Nice two story 4 bedroom, 3 bath. The plumbing was updated in the up stairs baths and master bath remodeled with new shower and new ceramic floor. The master bedroom has been remodeled with new insulation, sheetrock, paint and carpet with a large walk-in closet. The other three bedrooms have new carpet wood shutters on the windows. Down stairs the entrance hall has popcorn ceiling removed and painted. The den has paneling with a brick fireplace and gas starter also has gas logs, shelves and storage on both sides of the fireplace and wood shutters. Dining room has wood shutters. Kitchen has built -in micro-waive, electric oven, 6 burner gas cook top, stainless steel sink and a walk-in pantry. The utility room has a full bath with shower. Garage has shelves on both sides with single door with opener. The back yard has trees, grass and a chain link fence. Front yard has grass and trees. Great neighborhood, easy access to medical facilities, shopping and ACU. Must see to appreciate.
Sold
Price Unknown
702 Washington Blvd, Abilene, TX 79601
4beds
2,462sqft
Single Family Residence
Built in 1973
0.37 Acres Lot
$311,800 Zestimate®
$--/sqft
$4,134 Estimated rent
Home value
$311,800
$287,000 - $340,000
$4,134/mo
Zestimate® history
Owner options
List your home for rent
$4,134/mo
Rent Zestimate®
Find your next renter with Zillow Rental Manager. Plus, with online applications, you can quickly screen prospective tenants – for free.
$4,134/mo
Rent Zestimate®
Refinance and save
Refinancing to a lower rate could help reduce your monthly payments and save thousands over the life of the loan.
Explore your selling options
Work with a Zillow partner agent
Leverage their expertise and Zillow's premium Showcase listings to get your home seen by more buyers.
Get startedList with your own agent
Get your home in front of millions of buyers by listing it on Zillow.
Learn how to do itSell it yourself
Take full control of how buyers see your home on Zillow by listing For Sale by Owner (FSBO).
List your homeWhat's special
Brick fireplaceChain link fenceElectric ovenNew carpetLarge walk-in closetStainless steel sinkNew ceramic floor
Zillow last checked:
Listing updated:
Listed by:
Delbert Allred 0546216 325-677-2246,
Dalzell 325-677-2246
Bought with:
Delbert Allred
Dalzell
Rhonda Smith
Real Broker, LLC.
Source: NTREIS,MLS#: 20683019
Facts & features
Interior
Bedrooms & bathrooms
- Bedrooms: 4
- Bathrooms: 3
- Full bathrooms: 3
Primary bedroom
- Features: Separate Shower, Walk-In Closet(s)
- Level: Second
- Dimensions: 21 x 12
Bedroom
- Level: Second
- Dimensions: 12 x 10
Bedroom
- Level: Second
- Dimensions: 10 x 14
Bedroom
- Level: Second
- Dimensions: 11 x 11
Breakfast room nook
- Level: First
- Dimensions: 8 x 11
Den
- Level: First
- Dimensions: 19 x 14
Dining room
- Level: First
- Dimensions: 12 x 11
Kitchen
- Level: First
- Dimensions: 14 x 11
Living room
- Level: First
- Dimensions: 25 x 11
Utility room
- Level: First
- Dimensions: 7 x 7
Heating
- Central
Cooling
- Central Air, Electric
Appliances
- Included: Dishwasher, Electric Oven, Gas Cooktop, Disposal, Microwave
- Laundry: Washer Hookup, Electric Dryer Hookup, Laundry in Utility Room
Features
- High Speed Internet, Cable TV, Walk-In Closet(s)
- Flooring: Carpet, Ceramic Tile
- Has basement: No
- Number of fireplaces: 1
- Fireplace features: Den, Masonry, Wood Burning
Interior area
- Total interior livable area: 2,462 sqft
Property
Parking
- Total spaces: 2
- Parking features: Door-Multi, Driveway, Garage, Garage Door Opener, Other, Garage Faces Side, Workshop in Garage
- Attached garage spaces: 2
- Has uncovered spaces: Yes
Features
- Levels: Two
- Stories: 2
- Pool features: None
Lot
- Size: 0.37 Acres
- Dimensions: 119 x 135
Details
- Parcel number: 13290
Construction
Type & style
- Home type: SingleFamily
- Architectural style: Detached
- Property subtype: Single Family Residence
Materials
- Roof: Composition
Condition
- Year built: 1973
Utilities & green energy
- Sewer: Public Sewer
- Water: Public
- Utilities for property: Electricity Connected, Municipal Utilities, Overhead Utilities, Phone Available, Sewer Available, Water Available, Cable Available
Community & HOA
Community
- Features: Curbs
- Subdivision: Radford Hills Sec 5 Cont 1
HOA
- Has HOA: No
Location
- Region: Abilene
Financial & listing details
- Tax assessed value: $273,941
- Annual tax amount: $4,400
- Date on market: 7/24/2024
- Cumulative days on market: 88 days
- Electric utility on property: Yes
- Road surface type: Asphalt
Price history
| Date | Event | Price |
|---|---|---|
| 2/12/2025 | Sold | -- |
Source: NTREIS #20683019 Report a problem | ||
| 11/7/2024 | Pending sale | $279,900$114/sqft |
Source: NTREIS #20683019 Report a problem | ||
| 10/21/2024 | Contingent | $279,900$114/sqft |
Source: NTREIS #20683019 Report a problem | ||
| 7/24/2024 | Listed for sale | $279,900$114/sqft |
Source: NTREIS #20683019 Report a problem | ||
Public tax history
| Year | Property taxes | Tax assessment |
|---|---|---|
| 2025 | $4,400 +150% | $273,941 +37.9% |
| 2024 | $1,760 -0.9% | $198,668 +6.4% |
| 2023 | $1,777 -37.8% | $186,696 +8.3% |
| 2022 | $2,857 | $172,351 +10% |
| 2021 | -- | $156,683 +10% |
| 2020 | $2,857 -10.7% | $142,439 +2.3% |
| 2019 | $3,200 +15.9% | $139,207 +3% |
| 2018 | $2,762 | $135,126 +4.9% |
| 2017 | $2,762 +10.9% | $128,784 +5.8% |
| 2016 | $2,489 +5.1% | $121,757 +4.9% |
| 2015 | $2,368 | $116,095 |
| 2014 | $2,368 | $116,095 +11.9% |
| 2013 | -- | $103,767 +0.1% |
| 2012 | -- | $103,616 -0.2% |
| 2011 | -- | $103,805 -0.3% |
| 2010 | -- | $104,103 |
| 2009 | -- | $104,103 |
| 2008 | -- | $104,103 +1.1% |
| 2007 | -- | $102,982 +2.3% |
| 2006 | -- | $100,681 +6.7% |
| 2005 | -- | $94,327 +2.3% |
| 2004 | -- | $92,191 +0.4% |
| 2003 | -- | $91,855 +7.1% |
| 2002 | -- | $85,763 +2.5% |
| 2001 | -- | $83,631 |
Find assessor info on the county website
Neighborhood: East Highway 80
Nearby homes
- $365,3004 bd3 ba2.5k sqft718 Washington Blvd, Abilene, TX 79601Off Market

- $403,6004 bd3 ba2.8k sqft650 Washington Blvd, Abilene, TX 79601Off Market
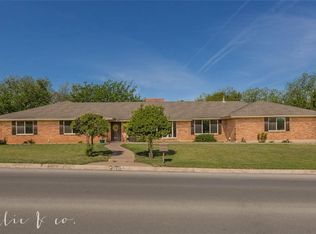
- $347,6005 bd3 ba2.8k sqft633 Scott Pl, Abilene, TX 79601Off Market
- $--4 bd3 ba3k sqft701 Scott Pl, Abilene, TX 79601Sold
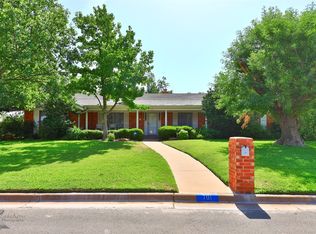
- $311,1004 bd3 ba2.9k sqft701 Washington Blvd, Abilene, TX 79601Off Market
- $271,900-- bd2 ba2.2k sqft665 Washington Blvd, Abilene, TX 79601Off Market
- $293,0004 bd3 ba2.3k sqft717 Washington Blvd, Abilene, TX 79601Off Market
- $284,300-- bd2 ba2.1k sqft625 Scott Pl, Abilene, TX 79601Off Market
Nearby schools
GreatSchools rating
- 5/10Taylor Elementary SchoolGrades: K-5Distance: 1 mi
- 5/10Craig Middle SchoolGrades: 6-8Distance: 0.9 mi
- 5/10Abilene High SchoolGrades: 9-12Distance: 2.6 mi
Schools provided by the listing agent
- Elementary: Taylor
- Middle: Craig
- High: Abilene
- District: Abilene ISD
Source: NTREIS. This data may not be complete. We recommend contacting the local school district to confirm school assignments for this home.
- Texas
- Taylor County
- Abilene
- 79601
- East Highway 80
- 702 Washington Blvd
Nearby cities
Nearby neighborhoods
Nearby zip codes
Other Abilene Topics
