Welcome home to this beautifully renovated 2-bedroom, 2-bathroom townhouse tucked away in the desirable Audubon Community, surrounded by mature trees and a tranquil, lost-in-the-woods atmosphere, yet just minutes away from all of your shopping and commuting needs. Step inside to an open, sun-filled main living space with luxury vinyl plank flooring drawing you from your front door straight back through the kitchen, dining space, and living area with its cozy fireplace and extra-wide sliding glass doors that drench the whole room in buckets of natural light. The kitchen, to the left of your entranceway, has been completely redone and features white, Shaker-style cabinets, quartz countertops, and stainless-steel appliances. Upstairs, you have a guest bedroom that can make use of the fully remodeled guest bathroom on the same level, with its brand-new fixtures, luxury vinyl tile flooring, and tiled tub surround. The primary bedroom boasts impressively high ceilings and enjoys its own en-suite bathroom with tiled, walk-in shower. Downstairs, the finished lower level offers additional space for a game room, a home theatre, or just a quiet spot to curl up and read a book. Both the main level and the finished basement take full advantage of the gorgeous, wooded setting with decks off of both living spaces, overlooking a tree-lined creek out back—a perfect place to sip your cuppa coffee and watch the squirrels stash their nuts! Located just ten minutes from Downtown West Chester. Set up a showing today to see if this peaceful retreat might not be the very place where you’d like to hang up your hat and snuggle in for the winter!
Sold for $370,000
$370,000
702 Westtown Cir, West Chester, PA 19382
2beds
1,437sqft
Townhouse
Built in 1981
1,055 Square Feet Lot
$390,500 Zestimate®
$257/sqft
$2,618 Estimated rent
Home value
$390,500
$371,000 - $410,000
$2,618/mo
Zestimate® history
Owner options
List your home for rent
$2,618/mo
Rent Zestimate®
Find your next renter with Zillow Rental Manager. Plus, with online applications, you can quickly screen prospective tenants – for free.
$2,618/mo
Rent Zestimate®
Refinance and save
$2,671/mo
Est. payment
Refinancing to a lower rate could help reduce your monthly payments and save thousands over the life of the loan.
$2,671/mo
Est. payment
Explore your selling options
Work with a Zillow partner agent
Leverage their expertise and Zillow's premium Showcase listings to get your home seen by more buyers.
Get startedList with your own agent
Get your home in front of millions of buyers by listing it on Zillow.
Learn how to do itSell it yourself
Take full control of how buyers see your home on Zillow by listing For Sale by Owner (FSBO).
List your homeWhat's special
Cozy fireplaceTree-lined creekQuartz countertopsFinished lower levelShaker-style cabinetsBrand-new fixturesTiled tub surround
Zillow last checked:
Listing updated:
Listed by:
Laurel Eadline 717-859-3311,
The Noble Group, LLC
Bought with:
Tom Toole III, RS228901
RE/MAX Main Line-West Chester
Jordan Slaughter, RS374871
RE/MAX Main Line-West Chester
Source: Bright MLS,MLS#: PACT2086028
Facts & features
Interior
Bedrooms & bathrooms
- Bedrooms: 2
- Bathrooms: 2
- Full bathrooms: 2
Rooms
- Room types: Living Room, Dining Room, Kitchen, Family Room
Basement
- Area: 0
Heating
- Heat Pump, Forced Air, Electric
Cooling
- Central Air, Electric
Appliances
- Included: Dishwasher, Refrigerator, Microwave, Oven/Range - Electric, Stainless Steel Appliance(s), Electric Water Heater
- Laundry: Main Level, Hookup
Features
- Walk-In Closet(s), Dry Wall, Vaulted Ceiling(s)
- Flooring: Luxury Vinyl, Carpet
- Windows: Skylight(s)
- Basement: Partially Finished,Full
- Number of fireplaces: 1
Interior area
- Total structure area: 1,437
- Total interior livable area: 1,437 sqft
- Finished area above ground: 1,437
- Finished area below ground: 0
Property
Parking
- Total spaces: 1
- Parking features: Detached Carport, Parking Lot
- Carport spaces: 1
Accessibility
- Accessibility features: None
Features
- Levels: Two
- Stories: 2
- Patio & porch: Deck
- Exterior features: Balcony
- Pool features: None
- Has view: Yes
- View description: Trees/Woods
Lot
- Size: 1,055 Square Feet
Details
- Additional structures: Above Grade, Below Grade
- Parcel number: 5306F0134
- Zoning: RESI
- Special conditions: Standard
Construction
Type & style
- Home type: Townhouse
- Architectural style: Traditional
- Property subtype: Townhouse
Materials
- Frame, T-1-11
- Foundation: Block
- Roof: Asphalt
Condition
- Good
- New construction: No
- Year built: 1981
Utilities & green energy
- Electric: 200+ Amp Service
- Sewer: Public Sewer
- Water: Public
Community & HOA
Community
- Security: Smoke Detector(s)
- Subdivision: Audubon
HOA
- Has HOA: Yes
- HOA fee: $276 monthly
- HOA name: AUDUBON COMMUNITY
Location
- Region: West Chester
- Municipality: EAST GOSHEN TWP
Financial & listing details
- Price per square foot: $257/sqft
- Tax assessed value: $103,560
- Annual tax amount: $2,976
- Date on market: 11/1/2024
- Listing agreement: Exclusive Right To Sell
- Listing terms: Cash,Conventional
- Ownership: Fee Simple
Price history
| Date | Event | Price |
|---|---|---|
| 12/20/2024 | Sold | $370,000-2.6%$257/sqft |
Source:  Bright MLS #PACT2086028 Report a problem Bright MLS #PACT2086028 Report a problem | ||
| 11/22/2024 | Pending sale | $379,900$264/sqft |
Source: Bright MLS #PACT2086028 Report a problem | ||
| 11/1/2024 | Listed for sale | $379,900+44.4%$264/sqft |
Source: Bright MLS #PACT2086028 Report a problem | ||
| 8/12/2024 | Sold | $263,000+9.8%$183/sqft |
Source: Public Record Report a problem | ||
| 9/5/2006 | Sold | $239,500+108.3%$167/sqft |
Source: Public Record Report a problem | ||
| 2/24/1999 | Sold | $115,000$80/sqft |
Source: Public Record Report a problem | ||
Public tax history
| Year | Property taxes | Tax assessment |
|---|---|---|
| 2025 | $3,070 +2.1% | $103,560 |
| 2024 | $3,007 +1% | $103,560 |
| 2023 | $2,976 +1.8% | $103,560 |
| 2022 | $2,924 +1.3% | $103,560 |
| 2021 | $2,885 +131.8% | $103,560 |
| 2020 | $1,245 -55.3% | $103,560 |
| 2019 | $2,785 +2.2% | $103,560 |
| 2018 | $2,724 +9899.8% | $103,560 |
| 2017 | $27 -98.8% | $103,560 |
| 2016 | $2,302 | $103,560 |
| 2015 | $2,302 | $103,560 |
| 2014 | $2,302 | $103,560 |
| 2013 | -- | $103,560 |
| 2012 | -- | $103,560 |
| 2011 | -- | $103,560 |
| 2010 | -- | $103,560 |
| 2009 | -- | $103,560 |
| 2008 | -- | $103,560 |
| 2007 | -- | $103,560 |
| 2006 | -- | $103,560 |
| 2005 | -- | $103,560 |
| 2004 | -- | $103,560 |
| 2003 | -- | $103,560 |
| 2000 | -- | $103,560 |
Find assessor info on the county website
Neighborhood: 19382
Nearby homes
- $317,2001 bd1 ba1.4k sqft703 Westtown Cir, West Chester, PA 19382Off Market
- $456,7002 bd3 ba2.3k sqft701 Westtown Cir, West Chester, PA 19382Off Market
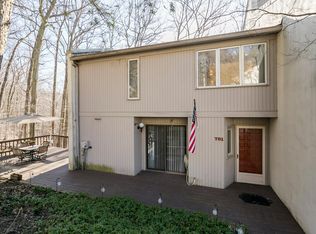
- $447,5002 bd2 ba1.4k sqft704 Westtown Cir, West Chester, PA 19382Off Market
- $429,4002 bd3 ba2.4k sqft705 Westtown Cir, West Chester, PA 19382Off Market
- $455,0003 bd4 ba2.4k sqft705 Westtown Cir #705, West Chester, PA 19382Sold
- $456,8002 bd2 ba2.4k sqft601 Westtown Cir, West Chester, PA 19382Off Market
- $290,3001 bd1 ba1.4k sqft603 Westtown Cir, West Chester, PA 19382Off Market
- $346,8002 bd2 ba1.4k sqft602 Westtown Cir, West Chester, PA 19382Off Market
Nearby schools
GreatSchools rating
- 7/10Penn Wood El SchoolGrades: K-5Distance: 1 mi
- 6/10Stetson Middle SchoolGrades: 6-8Distance: 3.1 mi
- 8/10West Chester Bayard Rustin High SchoolGrades: 9-12Distance: 1.6 mi
Schools provided by the listing agent
- District: West Chester Area
Source: Bright MLS. This data may not be complete. We recommend contacting the local school district to confirm school assignments for this home.
Get a cash offer in 3 minutes
Find out how much your home could sell for in as little as 3 minutes with a no-obligation cash offer.
Estimated market value
$390,500
Get a cash offer in 3 minutes
Find out how much your home could sell for in as little as 3 minutes with a no-obligation cash offer.
Estimated market value
$390,500
- Pennsylvania
- Chester County
- West Chester
- 19382
- 702 Westtown Cir
Nearby cities
Nearby neighborhoods
Nearby zip codes
Other West Chester Topics
