Light-filled and beautifully updated modern transitional home with nearly every surface refreshed throughout. Located in sought-after Pecan Grove, known for tree-lined streets, rolling hills, a winding creek, neighborhood park, and splash pad—this home feels like a retreat from the moment you arrive.
The open, updated kitchen features quartz countertops, white subway tile backsplash, white shaker cabinetry, farmhouse sink, stainless steel appliances, and a gas range. A second custom pantry is conveniently tucked into the slate-tile utility room for easy storage and grocery unloading. Wood flooring flows through all living areas and bedrooms, complemented by fresh paint and fully updated bathrooms with modern finishes.
A private upstairs living suite with bedroom and full bath offers flexibility for guests or multigenerational living. Enjoy outdoor entertaining on the extended patio and deck. Recent updates include a new fence, new AC unit, basketball sport court, updated lighting, and a new stucco fireplace.
All measurements to be independently verified.
Sold
Price Unknown
702 Wildgrove Dr, Garland, TX 75041
4beds
2,751sqft
Farm, Single Family Residence
Built in 1973
9,713 Square Feet Lot
$527,200 Zestimate®
$--/sqft
$2,528 Estimated rent
Home value
$527,200
$485,000 - $575,000
$2,528/mo
Zestimate® history
Owner options
List your home for rent
$2,528/mo
Rent Zestimate®
Find your next renter with Zillow Rental Manager. Plus, with online applications, you can quickly screen prospective tenants – for free.
$2,528/mo
Rent Zestimate®
Refinance and save
Refinancing to a lower rate could help reduce your monthly payments and save thousands over the life of the loan.
Explore your selling options
Work with a Zillow partner agent
Leverage their expertise and Zillow's premium Showcase listings to get your home seen by more buyers.
Get startedList with your own agent
Get your home in front of millions of buyers by listing it on Zillow.
Learn how to do itSell it yourself
Take full control of how buyers see your home on Zillow by listing For Sale by Owner (FSBO).
List your homeWhat's special
Basketball sport courtNew fenceFresh paintStainless steel appliancesQuartz countertopsNew stucco fireplaceFarmhouse sink
Zillow last checked:
Listing updated:
Listed by:
Amanda Gadison 0795687 214-865-6333,
Keller Williams Dallas Midtown 214-526-4663
Bought with:
Lorena Miller
United Real Estate Frisco
Source: NTREIS,MLS#: 21171247
Facts & features
Interior
Bedrooms & bathrooms
- Bedrooms: 4
- Bathrooms: 3
- Full bathrooms: 3
Primary bedroom
- Features: En Suite Bathroom
- Level: First
- Dimensions: 20 x 13
Bedroom
- Level: First
- Dimensions: 13 x 13
Bedroom
- Level: Second
- Dimensions: 15 x 10
Bedroom
- Level: First
- Dimensions: 12 x 12
Primary bathroom
- Features: Dual Sinks, En Suite Bathroom
- Level: First
- Dimensions: 8 x 4
Primary bathroom
- Level: First
- Dimensions: 7 x 4
Kitchen
- Features: Built-in Features, Eat-in Kitchen, Kitchen Island, Pantry, Stone Counters
- Level: First
- Dimensions: 13 x 9
Living room
- Features: Fireplace
- Level: First
- Dimensions: 20 x 15
Living room
- Features: Built-in Features
- Level: Second
- Dimensions: 12 x 11
Office
- Level: First
- Dimensions: 13 x 11
Heating
- Central
Cooling
- Central Air
Appliances
- Included: Some Gas Appliances, Dishwasher, Disposal, Gas Range, Gas Water Heater, Plumbed For Gas
Features
- Decorative/Designer Lighting Fixtures, Eat-in Kitchen, High Speed Internet, Kitchen Island, Open Floorplan, Cable TV, Vaulted Ceiling(s), Walk-In Closet(s)
- Flooring: Ceramic Tile, Wood
- Has basement: No
- Number of fireplaces: 1
- Fireplace features: Gas, Gas Log
Interior area
- Total interior livable area: 2,751 sqft
Property
Parking
- Total spaces: 2
- Parking features: Garage Faces Rear
- Attached garage spaces: 2
Features
- Levels: Two
- Stories: 2
- Exterior features: Basketball Court
- Pool features: None
- Fencing: Wood
Lot
- Size: 9,713 Square Feet
Details
- Parcel number: 26438500280080000
Construction
Type & style
- Home type: SingleFamily
- Architectural style: Farmhouse,French Provincial,Modern,Traditional,Detached
- Property subtype: Farm, Single Family Residence
- Attached to another structure: Yes
Materials
- Foundation: Slab
- Roof: Composition,Flat
Condition
- Year built: 1973
Utilities & green energy
- Sewer: Public Sewer
- Water: Public
- Utilities for property: Natural Gas Available, Sewer Available, Separate Meters, Water Available, Cable Available
Community & HOA
Community
- Features: Playground, Park, Curbs, Sidewalks
- Subdivision: Orchard Hills Estates
HOA
- Has HOA: No
Location
- Region: Garland
Financial & listing details
- Tax assessed value: $418,800
- Annual tax amount: $9,522
- Date on market: 2/6/2026
- Cumulative days on market: 5 days
- Exclusions: All furniture and curtains and curtain rods in the bedrooms and in the dining room
Price history
| Date | Event | Price |
|---|---|---|
| 3/4/2026 | Sold | -- |
Source: NTREIS #21171247 Report a problem | ||
| 2/14/2026 | Pending sale | $549,000$200/sqft |
Source: NTREIS #21171247 Report a problem | ||
| 2/6/2026 | Listed for sale | $549,000+4.6%$200/sqft |
Source: NTREIS #21171247 Report a problem | ||
| 6/5/2024 | Sold | -- |
Source: NTREIS #20584144 Report a problem | ||
| 5/21/2024 | Pending sale | $525,000$191/sqft |
Source: NTREIS #20584144 Report a problem | ||
| 4/30/2024 | Contingent | $525,000$191/sqft |
Source: NTREIS #20584144 Report a problem | ||
| 4/17/2024 | Listed for sale | $525,000+59.6%$191/sqft |
Source: NTREIS #20584144 Report a problem | ||
| 1/9/2019 | Sold | -- |
Source: Agent Provided Report a problem | ||
| 12/12/2018 | Pending sale | $329,000$120/sqft |
Source: Ebby Halliday, REALTORS #13967972 Report a problem | ||
| 11/6/2018 | Listed for sale | $329,000+9.7%$120/sqft |
Source: Ebby Halliday, REALTORS #13967972 Report a problem | ||
| 5/16/2018 | Listing removed | $299,900$109/sqft |
Source: Ebby Halliday, REALTORS #13833932 Report a problem | ||
| 5/4/2018 | Listed for sale | $299,900+77.5%$109/sqft |
Source: Ebby Halliday, REALTORS #13833932 Report a problem | ||
| 12/17/2015 | Listing removed | $169,000$61/sqft |
Source: Ebby Halliday Realtors #13266327 Report a problem | ||
| 12/4/2015 | Pending sale | $169,000$61/sqft |
Source: Ebby Halliday Realtors #13266327 Report a problem | ||
| 10/30/2015 | Listed for sale | $169,000$61/sqft |
Source: Ebby Halliday Realtors #13266327 Report a problem | ||
Public tax history
| Year | Property taxes | Tax assessment |
|---|---|---|
| 2025 | $1,789 +13.7% | $418,800 +13.5% |
| 2024 | $1,574 +2.8% | $368,970 +5.1% |
| 2023 | $1,531 +0.3% | $351,060 |
| 2022 | $1,526 +3.4% | $351,060 +17.3% |
| 2021 | $1,476 -3.7% | $299,190 |
| 2020 | $1,531 +49.6% | $299,190 |
| 2019 | $1,024 +8.3% | $299,190 +66.2% |
| 2018 | $945 -77.5% | $179,970 +3.8% |
| 2017 | $4,202 +8.9% | $173,400 +8.1% |
| 2016 | $3,858 -10.4% | $160,460 -7.9% |
| 2015 | $4,307 | $174,150 |
| 2014 | $4,307 | $174,150 |
| 2013 | -- | -- |
| 2012 | -- | -- |
| 2011 | -- | -- |
| 2010 | -- | -- |
| 2009 | -- | -- |
| 2008 | -- | -- |
| 2007 | -- | -- |
| 2005 | -- | -- |
| 2004 | -- | -- |
| 2003 | -- | -- |
| 2002 | -- | -- |
| 2001 | -- | -- |
Find assessor info on the county website
Neighborhood: Pecan Grove
Nearby homes
- $384,5004 bd2 ba2.1k sqft626 Wildgrove Dr, Garland, TX 75041Off Market
- $319,4003 bd3 ba2k sqft706 Wildgrove Dr, Garland, TX 75041Off Market
- $319,4004 bd2 ba2k sqft705 Carroll Dr, Garland, TX 75041Off Market
- $--5 bd2 ba2.3k sqft622 Wildgrove Dr, Garland, TX 75041Sold
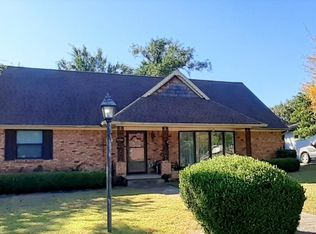
- $324,1003 bd2 ba1.7k sqft710 Wildgrove Dr, Garland, TX 75041Off Market
- $--4 bd2 ba2.5k sqft709 Carroll Dr, Garland, TX 75041Sold
- $436,8004 bd4 ba3.2k sqft701 Carroll Dr, Garland, TX 75041Off Market
- $317,5003 bd2 ba1.8k sqft701 Wildgrove Dr, Garland, TX 75041Off Market
Nearby schools
GreatSchools rating
- NASouthgate Elementary SchoolGrades: 3-5Distance: 0.4 mi
- 4/10O'Banion Middle SchoolGrades: 6-8Distance: 1.2 mi
- 2/10South Garland High SchoolGrades: 8-12Distance: 1.2 mi
Schools provided by the listing agent
- District: Garland ISD
Source: NTREIS. This data may not be complete. We recommend contacting the local school district to confirm school assignments for this home.
Get a cash offer in 3 minutes
Find out how much your home could sell for in as little as 3 minutes with a no-obligation cash offer.
Estimated market value
$527,200
Get a cash offer in 3 minutes
Find out how much your home could sell for in as little as 3 minutes with a no-obligation cash offer.
Estimated market value
$527,200
- Texas
- Dallas County
- Garland
- 75041
- Pecan Grove
- 702 Wildgrove Dr
Nearby cities
Nearby neighborhoods
Nearby zip codes
Other Garland Topics
