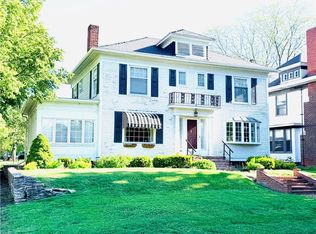
Welcome to 702 Wilson Avenue! This spacious 4-bedroom, 2-bath home offers a comfortable layout with plenty of room to live, relax, and entertain. Situated on a desirable corner lot, the home features an inviting living and dining area, beautiful hardwood floors, and a well-appointed kitchen with granite countertops and newer appliances. A sliding door leads to the deck and spacious backyard, creating a great setting for outdoor gatherings or enjoying a quiet evening at home. The main-level primary bedroom offers generous closet space and convenient access to a full bathroom. The full basement provides additional finished living space, a second full bathroom, and plenty of flexibility for a family room, home office, hobby space, or additional living area. The basement has been waterproofed, and the crawlspace has been sealed for added peace of mind. The home also features an existing solar energy system through a Power Purchase Agreement (PPA), which is transferable to the buyer subject to the solar provider's transfer requirements and buyer qualification. Buyers are encouraged to review the applicable solar agreement and disclosures for complete terms. With a spacious floor plan, abundant storage, attached garage, large corner lot, finished basement, and flexible living space, 702 Wilson Avenue offers a wonderful combination of comfort and functionality. Come take a look and see everything this home has to offer!
Contingent
$200,000
702 Wilson Ave, Hoopeston, IL 60942
4beds
2,250sqft
Single Family Residence
Built in 1969
0.34 Acres Lot
$196,900 Zestimate®
$89/sqft
$-- HOA
What's special
Finished basementAttached garageLarge corner lotDesirable corner lotBeautiful hardwood floors
- 21 days
- 449
- 44
Likely to sell faster than
Zillow last checked:
Listing updated:
Listed by:
Niki Smith 217-671-8169,
JOEL WARD HOMES, INC
Source: MRED as distributed by MLS GRID,MLS#: 12757202
Facts & features
Interior
Bedrooms & bathrooms
- Bedrooms: 4
- Bathrooms: 2
- Full bathrooms: 2
Rooms
- Room types: No additional rooms
Primary bedroom
- Level: Main
- Area: 120 Square Feet
- Dimensions: 12X10
Bedroom 2
- Level: Main
- Area: 100 Square Feet
- Dimensions: 10X10
Bedroom 3
- Level: Main
- Area: 100 Square Feet
- Dimensions: 10X10
Bedroom 4
- Level: Main
- Area: 140 Square Feet
- Dimensions: 14X10
Kitchen
- Features: Flooring (Hardwood)
- Level: Main
- Area: 168 Square Feet
- Dimensions: 12X14
Laundry
- Level: Basement
- Area: 70 Square Feet
- Dimensions: 10X7
Living room
- Level: Main
- Area: 120 Square Feet
- Dimensions: 12X10
Heating
- Electric
Cooling
- Central Air
Features
- Basement: Finished,Full
Interior area
- Total structure area: 2,250
- Total interior livable area: 2,250 sqft
- Finished area below ground: 850
Property
Parking
- Total spaces: 3
- Parking features: Yes, Garage Owned, Attached, Owned, Garage
- Attached garage spaces: 1
Accessibility
- Accessibility features: No Disability Access
Features
- Stories: 1
- Patio & porch: Deck, Patio
Lot
- Size: 0.34 Acres
- Dimensions: 100x150
Details
- Parcel number: 03124120260000
- Special conditions: None
Construction
Type & style
- Home type: SingleFamily
- Architectural style: Ranch
- Property subtype: Single Family Residence
Materials
- Steel Siding
- Foundation: Block
- Roof: Asphalt
Condition
- New construction: No
- Year built: 1969
Utilities & green energy
- Sewer: Public Sewer
- Water: Public
Community & HOA
HOA
- Services included: None
Location
- Region: Hoopeston
Financial & listing details
- Price per square foot: $89/sqft
- Tax assessed value: $137,418
- Annual tax amount: $4,228
- Date on market: 9/16/2026
- Ownership: Fee Simple
Estimated market value
$196,900
$187,000 - $207,000
$1,470/mo
Price history
| Date | Event | Price |
|---|---|---|
| 9/25/2026 | Contingent | $200,000$89/sqft |
Source:  MRED as distributed by MLS GRID #12757202 Report a problem MRED as distributed by MLS GRID #12757202 Report a problem | ||
| 9/16/2026 | Listed for sale | $200,000+16.3%$89/sqft |
Source: MRED as distributed by MLS GRID #12757202 Report a problem | ||
| 5/30/2024 | Sold | $172,000-3.9%$76/sqft |
Source:  CIBR #6240807 Report a problem CIBR #6240807 Report a problem | ||
| 4/10/2024 | Pending sale | $179,000$80/sqft |
Source: CIBR #6240807 Report a problem | ||
| 3/14/2024 | Listed for sale | $179,000+65.7%$80/sqft |
Source: CIBR #6240807 Report a problem | ||
| 8/8/2013 | Sold | $108,000$48/sqft |
Source: Public Record Report a problem | ||
Public tax history
| Year | Property taxes | Tax assessment |
|---|---|---|
| 2024 | $4,019 +9.7% | $45,806 +9.7% |
| 2023 | $3,665 -11.7% | $41,745 +7.4% |
| 2022 | $4,152 +6.5% | $38,876 +7% |
| 2021 | $3,899 -2.4% | $36,332 +1.5% |
| 2020 | $3,994 +37.2% | $35,795 +12% |
| 2017 | $2,912 | $31,969 +3% |
| 2015 | $2,912 +22.1% | $31,047 +17% |
| 2014 | $2,385 | $26,533 |
| 2013 | $2,385 | $26,533 -11.9% |
| 2012 | -- | $30,108 |
| 2011 | -- | $30,108 |
| 2010 | -- | $30,108 |
| 2009 | -- | $30,108 |
| 2008 | -- | $30,108 +9.7% |
| 2007 | $2,306 +4.7% | $27,446 |
| 2006 | $2,202 +8.1% | $27,446 |
| 2005 | $2,037 +11.1% | $27,446 +7.6% |
| 2004 | $1,834 +3.6% | $25,503 +3.8% |
| 2002 | $1,771 +3.1% | $24,569 +3.5% |
| 2001 | $1,718 +14.6% | $23,738 |
| 2000 | $1,499 | $23,738 |
Find assessor info on the county website
Monthly payment
Est. payment
Payment breakdown
Explore the cost of this home by adjusting the details. Changes won't be saved.Climate risks
Neighborhood: 60942
Nearby schools
Schools provided by the listing agent
- District: 11
Source: MRED as distributed by MLS GRID. This data may not be complete. We recommend contacting the local school district to confirm school assignments for this home.
Similar homes
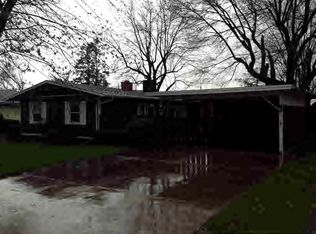
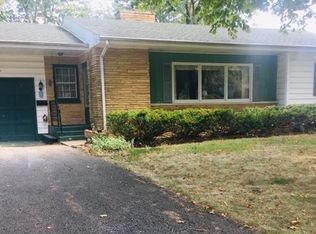
- $--4 bd2 ba1.4k sqft712 E McCracken Ave, Hoopeston, IL 60942Auction
 Auction.com 1
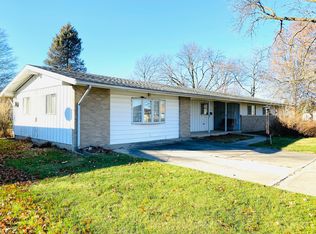
 - $194,9003 bd2 ba1.3k sqft406 E Chestnut St, Hoopeston, IL 60942Active
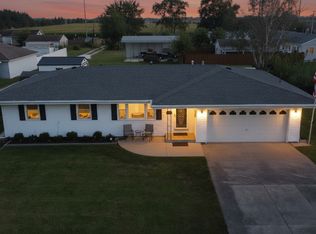 MLS ID #12752013, Tim Smith, ABR,e-PRO, Smith's Real Estate Services,. MRED as distributed by MLS GRID
 - $204,9003 bd2 ba2.1k sqft804 E Washington St, Hoopeston, IL 60942For Sale
 MLS ID #6258459, Jeremy Deck. CIBR
 - $184,9003 bd2 ba2.7k sqft525 E Honeywell Ave, Hoopeston, IL 60942Active
 MLS ID #12728285, Kristy Garrison, Real Broker LLC Branch Office. MRED as distributed by MLS GRID
