Stunning Custom Arts & Crafts Home in Unbeatable North Hills Location
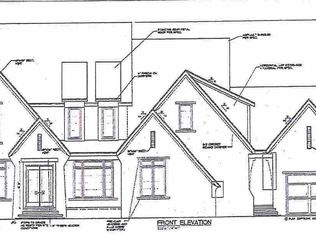
Step into timeless elegance and modern luxury in this custom-designed Arts and Crafts style home, created by renowned architect Tony Frazier. Just three years young, this meticulously crafted residence is loaded with high-end designer upgrades and thoughtful features throughout.
At the heart of the home, a grand Clark Hall custom iron front door makes a striking first impression, complemented by matching office doors for a cohesive, upscale look. Inside, soaring windows and a 16' sliding glass door flood the home with natural light, highlighting the rich textures and custom finishes. The gourmet kitchen is a chef's dream, featuring a built-in refrigerator, a 48'' Wolf dual fuel range, and a massive hidden scullery complete with a second dishwasher and beverage fridge—perfect for seamless entertaining.
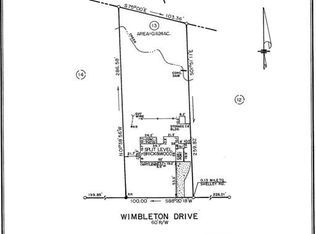
The open living spaces flow effortlessly into a breathtaking screened-in porch with motorized screens, a built-in grilling station, and a cozy outdoor living area. Step into the enormous, flat, fully fenced backyard—a rare find in North Hills—with ample room for a pool and still plenty of space to play, relax, or entertain.
Retreat to the vaulted primary suite, where wood-beamed ceilings add warmth and character, and enjoy a luxurious en-suite bath. Each bedroom offers its own private en-suite, ensuring comfort and privacy for all. A spacious bonus room provides the flexibility to create a home theater, gym, or playroom.
Additional highlights include a circle drive, a large mudroom with charming herringbone brick floors, and an unbeatable location—just moments from premier North Hills shopping, dining, and entertainment.
This one-of-a-kind home truly has it all—style, function, and location. Don't miss your chance to own a masterpiece in one of Raleigh's most sought-after neighborhoods.
Sold for $2,750,000
Zillow last checked:
Listing updated:
Bought with:
Gretchen Coley, 209948
Compass -- Raleigh
Source: Doorify MLS,MLS#: 10095072
Price history
| Date | Event | Price |
|---|---|---|
| 7/14/2025 | Sold | $2,750,000$564/sqft |
Source:  Doorify MLS #10095072 Report a problem Doorify MLS #10095072 Report a problem | ||
| 5/12/2025 | Pending sale | $2,750,000$564/sqft |
Source: Doorify MLS #10095072 Report a problem | ||
| 5/10/2025 | Listed for sale | $2,750,000+22.9%$564/sqft |
Source: Doorify MLS #10095072 Report a problem | ||
| 7/7/2023 | Sold | $2,237,774+21%$459/sqft |
Source: Doorify MLS #2361443 Report a problem | ||
| 12/23/2021 | Pending sale | $1,850,000$380/sqft |
Source: Doorify MLS #2361443 Report a problem | ||
| 10/29/2021 | Price change | $1,850,000+5.7%$380/sqft |
Source: Doorify MLS #2361443 Report a problem | ||
| 6/10/2021 | Price change | $1,750,000+20.7%$359/sqft |
Source: Doorify MLS #2361443 Report a problem | ||
| 1/13/2021 | Listed for sale | $1,450,000+237.2%$298/sqft |
Source: Doorify MLS #2361443 Report a problem | ||
| 6/24/2020 | Sold | $430,000+65.4%$88/sqft |
Source: Public Record Report a problem | ||
| 5/14/2008 | Sold | $260,000+49.4%$53/sqft |
Source: Public Record Report a problem | ||
| 2/24/2006 | Sold | $174,000$36/sqft |
Source: Public Record Report a problem | ||

Get a cash offer in 3 minutes
Find out how much your home could sell for in as little as 3 minutes with a no-obligation cash offer.
Estimated market value
$2,661,700
