Entering this beautifully maintained and updated 1911 Traditional, you will appreciate how loved this home has been! So many original details are intact, and all of the updating and remodeling has been done with a great eye to this wonderful era. Entering from the inviting full front porch, you have a large central foyer with pocket entry and two closets. The living room features the stunning stone gas fireplace and two original bookcases with leaded doors leading to the first of two wonderful three-season sunrooms, this one leading to a nice deck. The formal dining room's lovely built-in hutch has been refinished and features leaded glass doors. And the kitchen is just terrific, with granite countertops, 5-burner gas stove, all SS appliances and a heated tile floor. Upstairs the large main bath has also been beautifully remodeled, with deep soaking tub, vintage vanity cabinet and custom tile throughout. All three bedrooms are spacious and bright and one has access to the fun sleeping porch, and one has a charming in-room sink--and you'll love the 7' wide built-in linen cabinet! The full open walk-up attic space has been insulated and wrapped, just waiting for final finishing--great potential for family room, studio, fab 4th bedroom? And the large, very private fenced back yard surrounded by wildflowers sits above Oregon Creek with raised bed gardens and firepit. The house truly is a marvelous marriage of classic character and modern functionality and here are things you won't have to worry about: New interior paint in 2019, new hi-efficiency gas boiler in 2020, Gas fireplace in 2020, in-floor heat in 2021, new frig, stove, DW and dryer in 2022 and new exterior paint in 2023! Now that's move-in ready! Don't miss this one!
Sold for $359,900
Street View
$359,900
702 Woodland Ave, Duluth, MN 55812
3beds
2,254sqft
Single Family Residence
Built in 1911
10,454 Square Feet Lot
$433,400 Zestimate®
$160/sqft
$2,072 Estimated rent
Home value
$433,400
$399,000 - $477,000
$2,072/mo
Zestimate® history
Owner options
List your home for rent
$2,072/mo
Rent Zestimate®
Find your next renter with Zillow Rental Manager. Plus, with online applications, you can quickly screen prospective tenants – for free.
$2,072/mo
Rent Zestimate®
Refinance and save
$2,261/mo
Est. payment
Refinancing to a lower rate could help reduce your monthly payments and save thousands over the life of the loan.
$2,261/mo
Est. payment
Explore your selling options
Work with a Zillow partner agent
Leverage their expertise and Zillow's premium Showcase listings to get your home seen by more buyers.
Get startedList with your own agent
Get your home in front of millions of buyers by listing it on Zillow.
Learn how to do itSell it yourself
Take full control of how buyers see your home on Zillow by listing For Sale by Owner (FSBO).
List your homeWhat's special
Zillow last checked:
Listing updated:
Listed by:
Tiss Underdahl 218-348-6445,
Overman Co Realtors
Bought with:
Michael Hoffman, MN 40616883
Michael Hoffman Realty
Source: Lake Superior Area Realtors as distributed by MLS GRID,MLS#: 6109541
Facts & features
Interior
Bedrooms & bathrooms
- Bedrooms: 3
- Bathrooms: 2
- Full bathrooms: 1
- 1/4 bathrooms: 1
Primary bedroom
- Description: With access to the wonderful 21.10 x 6.10 sleeping porch!
- Level: Second
- Area: 202.5 Square Feet
- Dimensions: 13.5 x 15
Bedroom
- Level: Second
- Area: 148.5 Square Feet
- Dimensions: 11 x 13.5
Bedroom
- Level: Second
- Area: 202.5 Square Feet
- Dimensions: 13.5 x 15
Bathroom
- Description: Wonderfully remodeled and fully tiled bath with deep soaking tub & shower.
- Level: Second
- Area: 101.37 Square Feet
- Dimensions: 9.3 x 10.9
Dining room
- Description: Beautiful built-in side board with leaded-glass doors.
- Level: Main
- Area: 147.56 Square Feet
- Dimensions: 11.9 x 12.4
Entry hall
- Description: Also with 3.6 x 6.1 pocket entry for energy efficiency.
- Level: Main
- Area: 107.21 Square Feet
- Dimensions: 7.1 x 15.1
Family room
- Description: Measurements are without hip walls, but this great space is insulated and sealed, just ready to be finished.
- Level: Third
- Area: 615.02 Square Feet
- Dimensions: 19.1 x 32.2
Kitchen
- Level: Main
- Area: 141.4 Square Feet
- Dimensions: 10.1 x 14
Laundry
- Level: Basement
- Area: 125.28 Square Feet
- Dimensions: 10.8 x 11.6
Living room
- Description: Beautiful stone gas fireplace and built-ins.
- Level: Main
- Area: 310.5 Square Feet
- Dimensions: 13.5 x 23
Storage
- Description: Two more storage rooms in basement along with convenient 1/4 bath.
- Level: Basement
- Area: 77.77 Square Feet
- Dimensions: 7 x 11.11
Sun room
- Description: Fully three season with baseboard heating and access to deck.
- Level: Main
- Area: 142.48 Square Feet
- Dimensions: 10.4 x 13.7
Heating
- Boiler, Fireplace(s), In Floor Heat, Natural Gas, Electric
Appliances
- Included: Water Heater-Gas, Dishwasher, Dryer, Range, Refrigerator, Washer
- Laundry: Dryer Hook-Ups, Washer Hookup
Features
- Eat In Kitchen, Natural Woodwork, Center Hall Foyer, Foyer-Entrance
- Flooring: Hardwood Floors, Tiled Floors
- Windows: Energy Windows, Screens, Vinyl Windows
- Basement: Full,Unfinished,Bath,Utility Room,Washer Hook-Ups,Dryer Hook-Ups
- Attic: Walk-In
- Number of fireplaces: 1
- Fireplace features: Gas
Interior area
- Total interior livable area: 2,254 sqft
- Finished area above ground: 2,234
- Finished area below ground: 20
Property
Parking
- Total spaces: 1
- Parking features: Asphalt, Off Street, Detached, Electrical Service
- Garage spaces: 1
- Has uncovered spaces: Yes
Features
- Patio & porch: Deck, Porch
- Exterior features: Rain Gutters
- Fencing: Partial
- On waterfront: Yes
- Waterfront features: Creek/Stream, Waterfront Access(Private)
- Body of water: Oregon Creek
- Frontage length: 66
Lot
- Size: 10,454 Square Feet
- Dimensions: 66 x 158
- Features: Landscaped, Many Trees
- Residential vegetation: Heavily Wooded
Details
- Foundation area: 952
- Parcel number: 010138001470
Construction
Type & style
- Home type: SingleFamily
- Architectural style: Traditional
- Property subtype: Single Family Residence
Materials
- Metal, Stucco, Frame/Wood
- Foundation: Rock
Condition
- Previously Owned
- Year built: 1911
Utilities & green energy
- Electric: Minnesota Power
- Sewer: Public Sewer
- Water: Public
Community & HOA
HOA
- Has HOA: No
Location
- Region: Duluth
Financial & listing details
- Price per square foot: $160/sqft
- Tax assessed value: $356,300
- Annual tax amount: $4,741
- Date on market: 7/21/2023
- Cumulative days on market: 52 days
- Listing terms: Cash,Conventional,FHA,VA Loan
Price history
| Date | Event | Price |
|---|---|---|
| 8/6/2025 | Listing removed | $379,000+5.3%$168/sqft |
Source:  Lake Superior Area Realtors as distributed by MLS GRID #6109069 Report a problem Lake Superior Area Realtors as distributed by MLS GRID #6109069 Report a problem | ||
| 9/18/2023 | Sold | $359,900$160/sqft |
Source: Lake Superior Area Realtors as distributed by MLS GRID #6109541 Report a problem | ||
| 8/22/2023 | Pending sale | $359,900$160/sqft |
Source: Lake Superior Area Realtors as distributed by MLS GRID #6109541 Report a problem | ||
| 8/17/2023 | Price change | $359,900-2.5%$160/sqft |
Source: Lake Superior Area Realtors as distributed by MLS GRID #6109541 Report a problem | ||
| 7/28/2023 | Price change | $369,000-2.6%$164/sqft |
Source: Lake Superior Area Realtors as distributed by MLS GRID #6109541 Report a problem | ||
| 6/30/2023 | Listed for sale | $379,000+38.1%$168/sqft |
Source: Lake Superior Area Realtors as distributed by MLS GRID #6109069 Report a problem | ||
| 7/30/2019 | Sold | $274,500$122/sqft |
Source: Lake Superior Area Realtors as distributed by MLS GRID #6083185 Report a problem | ||
| 5/28/2019 | Pending sale | $274,500$122/sqft |
Source: Edina Realty, Inc., a Berkshire Hathaway affiliate #6083185 Report a problem | ||
| 5/24/2019 | Listed for sale | $274,500+9.4%$122/sqft |
Source: Edina Realty Inc - Duluth #6083185 Report a problem | ||
| 8/25/2016 | Sold | $251,000+0.4%$111/sqft |
Source: Re/Max Results solds #6023826_55812 Report a problem | ||
| 7/14/2016 | Pending sale | $249,900$111/sqft |
Source: RE/MAX 1 #6023826 Report a problem | ||
| 7/7/2016 | Listed for sale | $249,900$111/sqft |
Source: RE/MAX 1 #6023826 Report a problem | ||
Public tax history
| Year | Property taxes | Tax assessment |
|---|---|---|
| 2024 | $5,152 +8.1% | $356,300 -3.1% |
| 2023 | $4,766 +12.4% | $367,800 +13.3% |
| 2022 | $4,240 +31.9% | $324,500 +20.9% |
| 2021 | $3,214 | $268,400 +28.4% |
| 2020 | $3,214 | $209,100 |
| 2019 | $3,214 +9.9% | $209,100 +1.6% |
| 2018 | $2,924 -6.7% | $205,900 |
| 2017 | $3,134 +7.2% | $205,900 -20.8% |
| 2016 | $2,924 +26.5% | $259,900 +38.2% |
| 2015 | $2,312 +3.2% | $188,100 |
| 2014 | $2,240 -21.7% | $188,100 |
| 2013 | $2,860 +1.2% | $188,100 -4.7% |
| 2012 | $2,826 +13.9% | $197,400 -8.3% |
| 2011 | $2,481 -1.4% | $215,300 -5% |
| 2010 | $2,517 | $226,600 |
| 2009 | $2,517 +7.3% | $226,600 +7.6% |
| 2008 | $2,347 +10.4% | $210,600 +3% |
| 2007 | $2,127 +0.7% | $204,500 |
| 2006 | $2,113 +17.1% | $204,500 +31.9% |
| 2004 | $1,804 +12.9% | $155,100 +12% |
| 2003 | $1,597 +6% | $138,500 +10% |
| 2002 | $1,508 -10.5% | $125,900 +8.5% |
| 2001 | $1,685 +12.5% | $116,000 +8.5% |
| 2000 | $1,498 | $106,900 |
Find assessor info on the county website
Neighborhood: Chester Park/UMD
Nearby homes
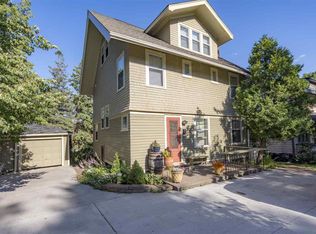
- $466,5005 bd2 ba2.4k sqft706 Woodland Ave, Duluth, MN 55812Off Market
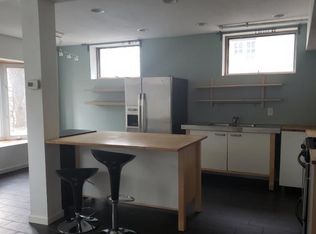
- $401,9001 bd1 ba960 sqft640 Woodland Ave, Duluth, MN 55812Off Market
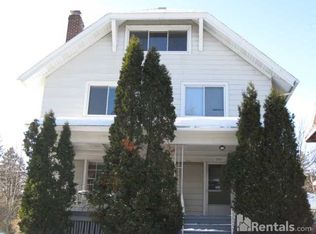
- $342,3006 bd2 ba1.2k sqft701 Woodland Ave, Duluth, MN 55812Off Market
- $187,6004 bd1 ba912 sqft705 Woodland Ave, Duluth, MN 55812Off Market
- $412,7004 bd2 ba2.7k sqft710 Woodland Ave, Duluth, MN 55812Off Market
- $300,9004 bd1 ba956 sqft638 Woodland Ave, Duluth, MN 55812Off Market
- $307,0004 bd1 ba1.6k sqft645 Woodland Ave, Duluth, MN 55812Off Market
- $319,5004 bd2 ba1.4k sqft11 Garden St, Duluth, MN 55812Off Market
Nearby schools
GreatSchools rating
- 8/10Congdon Park Elementary SchoolGrades: K-5Distance: 1 mi
- 7/10Ordean East Middle SchoolGrades: 6-8Distance: 0.7 mi
- 10/10East Senior High SchoolGrades: 9-12Distance: 1.8 mi


Get pre-qualified for a loan
At Zillow Home Loans, we can pre-qualify you in as little as 5 minutes with no impact to your credit score.An equal housing lender. NMLS #10287.
Sell for more on Zillow
Get a Zillow Showcase℠ listing at no additional cost and you could sell for .
$433,400
2% more
+$8,668
With Zillow Showcase(estimated)
$442,068
- Minnesota
- Saint Louis County
- Duluth
- 55812
- Chester Park/UMD
- 702 Woodland Ave
Nearby cities
Nearby neighborhoods
Nearby zip codes
Other Duluth Topics
