Skip main navigation
Off market
  • $556,900

    702 Woodland Dr, Elizabethton, TN 37643

    4beds
    4,473sqft
    Single Family Residence, Residential
    Built in 1967
    0.82 Acres Lot
    $556,900 Zestimate®
    $125/sqft
    $3,805 Estimated rent

    Home value

    $556,900

    $518,000 - $601,000

    $3,805/mo

    Zestimate® history
    Loading
    Loading...

    Owner options

    List your home for rent

    $3,805/mo

    Rent Zestimate®

    Find your next renter with Zillow Rental Manager. Plus, with online applications, you can quickly screen prospective tenants – for free.

    Learn more

    $3,805/mo

    Rent Zestimate®

    Refinance and save

    $3,303/mo

    Est. payment

    Refinancing to a lower rate could help reduce your monthly payments and save thousands over the life of the loan.

    See today's rates

    $3,303/mo

    Est. payment

    Explore your selling options

    Work with a Zillow partner agent

    Leverage their expertise and Zillow's premium Showcase listings to get your home seen by more buyers.

    Get started

    List with your own agent

    Get your home in front of millions of buyers by listing it on Zillow.

    Learn how to do it

    Sell it yourself

    Take full control of how buyers see your home on Zillow by listing For Sale by Owner (FSBO).

    List your home

    What's special

    Heated poolFinished basementGame roomMedia roomLarge brick patioLarge office spaceSmaller room

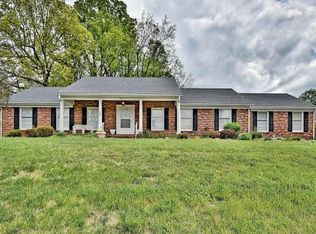
    BEAUTIFUL 4+ BR / 4.5 BA HOME IN A GREAT LOCATION WITH LOTS OF SPACE FOR CUSTOMIZATION, PLUS A POOL! This well-maintained home has hardwoods throughout, lots of windows for natural light, and lots of extra space and rooms to customize as you wish. The first floor features an entrance foyer, a large kitchen with plenty of cabinets and counterspace, a separate dining room, a large office space, a smaller room with built-ins that could be a smaller office or pantry, a large living room or den, a private primary suite on the back, and a separate laundry room. Upstairs you find a second primary suite, as well as two other bedrooms and another full bath. The finished basement offers so many additional opportunities such as a large den, media room, game room, or additional bedroom. There is another separate small room and yet another full bath that could easily be arranged for an apartment or multi-generational situation, with it's own separate exterior entrance. Outside you will find a large brick patio, with a heated pool, and hot tub for outdoor living or entertainment, plus two storage / outbuildings. The lot is one of the larger ones in the neighborhood; great for gardening, play area for the kids or fur babies or outdoor living opportunities. The pool liner is less than a year old and there are three HVAC units for optimal zoned heating and cooling. All this and so much more in a private, established neighborhood! Don't miss all that this home has to offer, schedule your showing today!

    This property is off market, which means it's not currently listed for sale or rent on Zillow. This may be different from what's available on other websites or public sources.
    Zillow last checked:

    Listing updated:

    Listed by:

    Sam Fullen 423-202-4777,

    Century 21 Legacy

    Bought with:

    Lauren Clemson, 338564

    Property Executives Johnson City

    Source: TVRMLS,MLS#: 9951855

    Facts & features

    Interior

    Bedrooms & bathrooms
    • Bedrooms: 4
    • Bathrooms: 5
    • Full bathrooms: 4
    • 1/2 bathrooms: 1
    Primary bedroom
    • Level: Lower
    Heating
    • Central, Electric, Natural Gas
    Cooling
    • Ceiling Fan(s), Central Air, Zoned
    Appliances
    • Included: Built-In Electric Oven, Cooktop, Dishwasher, Disposal, Dryer, Refrigerator, Washer
    • Laundry: Electric Dryer Hookup, Sink
    Features
    • Master Downstairs, 2+ Person Tub, Built-in Features, Eat-in Kitchen, Entrance Foyer, Soaking Tub, Granite Counters, Pantry, Walk-In Closet(s), See Remarks
    • Flooring: Ceramic Tile, Hardwood, Laminate, Vinyl
    • Windows: Double Pane Windows
    • Basement: Exterior Entry,Finished,Heated,Plumbed
    • Number of fireplaces: 2
    • Fireplace features: Basement, Brick, Other, See Remarks
    Interior area
    • Total structure area: 4,473
    • Total interior livable area: 4,473 sqft
    • Finished area below ground: 1,107

    Property

    Parking
    • Total spaces: 2
    • Parking features: Asphalt, Attached, Garage Door Opener
    • Attached garage spaces: 2
    Features
    • Levels: One and One Half
    • Stories: 2
    • Patio & porch: Front Porch, Rear Patio
    • Pool features: Heated, In Ground
    • Fencing: Back Yard,Full
    Lot
    • Size: 0.82 Acres
    • Dimensions: 145 x 245 IRR
    • Topography: Level
    Details
    • Additional structures: Outbuilding, Shed(s), Storage
    • Parcel number: 048k C 056.00
    • Zoning: RES

    Construction

    Type & style
    • Home type: SingleFamily
    • Architectural style: Traditional
    • Property subtype: Single Family Residence, Residential
    Materials
    • Brick, Vinyl Siding
    • Foundation: Block
    • Roof: Shingle
    Condition
    • Above Average
    • New construction: No
    • Year built: 1967

    Utilities & green energy

    • Sewer: Public Sewer
    • Water: Public
    • Utilities for property: Cable Available

    Community & HOA

    Community
    • Features: Curbs
    • Security: Prewired, Smoke Detector(s)
    • Subdivision: Golf Club Acres
    HOA
    • Has HOA: Yes
    • Amenities included: Landscaping, Spa/Hot Tub
    Location
    • Region: Elizabethton

    Financial & listing details

    • Price per square foot: $125/sqft
    • Tax assessed value: $304,100
    • Annual tax amount: $2,980
    • Date on market: 5/16/2023
    • Listing terms: Cash,Conventional,FHA,VA Loan

    Price history

    DateEventPrice
    7/3/2023Sold$482,500+2.9%$108/sqft
    Source: TVRMLS #9951855 Report a problem
    5/21/2023Contingent$469,000$105/sqft
    Source: TVRMLS #9951855 Report a problem
    5/16/2023Listed for sale$469,000+51.3%$105/sqft
    Source: TVRMLS #9951855 Report a problem
    4/13/2020Sold$310,000+3.4%$69/sqft
    Source: TVRMLS #9905224 Report a problem
    3/3/2020Pending sale$299,900$67/sqft
    Source: Coldwell Banker Security Real Estate #9905224 Report a problem
    2/28/2020Listed for sale$299,900+235.1%$67/sqft
    Source: Coldwell Banker/security Real Estate #9905224 Report a problem
    12/27/2001Sold$89,500$20/sqft
    Source: Public Record Report a problem

    Public tax history

    YearProperty taxesTax assessment
    2025$2,980 +2.4%$76,025
    2024$2,912 $76,025
    2023$2,912 +6.4%$76,025
    2022$2,737 $76,025
    2021-- $76,025 +29.8%
    2020$2,529 $58,550
    2019$2,529 +1.4%$58,550
    2018$2,494 +0%$58,550
    2017$2,494 +0.5%$58,550
    2016$2,482 -0.3%$58,550
    2015$2,488 +3.5%$58,550 +4%
    2014$2,404 +2.9%$56,300 +0%
    2013$2,336 +5.6%$56,298
    2012$2,213 -0.1%$56,298
    2011$2,214 -3.1%$56,298
    2010$2,286 +8.3%$56,298 +8.3%
    2009$2,111 +1.5%$51,999
    2008$2,080 +3.1%$51,999
    2007$2,018 $51,999
    2006$2,018 -15.7%$51,999 +5.6%
    2005$2,393 +18%$49,230 +18%
    2004$2,028 +8%$41,735
    2002$1,878 $41,735 +8.9%
    2001-- $38,335 -75%
    2000-- $153,340
    Find assessor info on the county website

    Neighborhood: 37643

    Nearby schools

    GreatSchools rating
    Schools provided by the listing agent
    • Elementary: West Side
    • Middle: T A Dugger
    • High: Elizabethton

    Source: TVRMLS. This data may not be complete. We recommend contacting the local school district to confirm school assignments for this home.

    Get pre-qualified for a loan
    At Zillow Home Loans, we can pre-qualify you in as little as 5 minutes with no impact to your credit score.

    An equal housing lender. NMLS #10287.
