Welcome to 702 Woodridge Dr., a charming 2 bed, 2 bath ranch duplex nestled in the serene community of Sherman, IL. This beautifully maintained home is ideal for first-time buyers, downsizing adults, or savvy investors. Situated in a tranquil subdivision, you'll enjoy proximity to shopping, stunning parks, and one of Springfield areas premier golf courses. Step inside to find a cozy living room featuring a gas fireplace, perfect for relaxing evenings. The spacious walk-in closets provide ample storage for all your needs. The home boasts a meticulously maintained interior with modern conveniences, including a fridge and microwave replaced within the last two years. The exterior of this home is equally impressive. The 12 x 12 deck is perfectly sized for entertaining guests or enjoying a quiet evening outdoors. The yard offers enough space for gatherings yet remains easy to maintain. Rest assured, this home has been fully pre-inspected, and the roof is less than four years old, ensuring peace of mind for years to come. Additional features include a generous 2-car garage with added storage racks, providing ample space for vehicles and extra belongings. Don't miss this opportunity to own a delightful home in a sought-after location. Schedule a viewing today and experience all that 702 Woodridge Dr. has to offer!
Closed
$205,000
702 Woodridge Dr, Sherman, IL 62684
2beds
1,450sqft
Townhouse, Single Family Residence
Built in 2003
6,909 Square Feet Lot
$245,800 Zestimate®
$141/sqft
$1,544 Estimated rent
Home value
$245,800
$234,000 - $258,000
$1,544/mo
Zestimate® history
Owner options
List your home for rent
$1,544/mo
Rent Zestimate®
Find your next renter with Zillow Rental Manager. Plus, with online applications, you can quickly screen prospective tenants – for free.
$1,544/mo
Rent Zestimate®
Refinance and save
$1,532/mo
Est. payment
Refinancing to a lower rate could help reduce your monthly payments and save thousands over the life of the loan.
$1,532/mo
Est. payment
Explore your selling options
Work with a Zillow partner agent
Leverage their expertise and Zillow's premium Showcase listings to get your home seen by more buyers.
Get startedList with your own agent
Get your home in front of millions of buyers by listing it on Zillow.
Learn how to do itSell it yourself
Take full control of how buyers see your home on Zillow by listing For Sale by Owner (FSBO).
List your homeWhat's special
Zillow last checked:
Listing updated:
Listed by:
Sean Caldwell 309-846-0528,
RE/MAX Rising
Bought with:
Non Member
NON MEMBER
Source: MRED as distributed by MLS GRID,MLS#: 12092953
Facts & features
Interior
Bedrooms & bathrooms
- Bedrooms: 2
- Bathrooms: 2
- Full bathrooms: 2
Rooms
- Room types: No additional rooms
Primary bedroom
- Features: Flooring (Carpet), Window Treatments (All, Blinds), Bathroom (Full)
- Level: Main
- Area: 195 Square Feet
- Dimensions: 15X13
Bedroom 2
- Features: Flooring (Carpet), Window Treatments (All, Blinds)
- Level: Main
- Area: 192 Square Feet
- Dimensions: 16X12
Dining room
- Features: Flooring (Hardwood), Window Treatments (All, Blinds)
- Level: Main
- Area: 168 Square Feet
- Dimensions: 14X12
Kitchen
- Features: Flooring (Ceramic Tile)
- Level: Main
- Area: 144 Square Feet
- Dimensions: 12X12
Laundry
- Features: Flooring (Ceramic Tile)
- Level: Main
- Area: 72 Square Feet
- Dimensions: 6X12
Living room
- Features: Flooring (Carpet), Window Treatments (All)
- Level: Main
- Area: 272 Square Feet
- Dimensions: 17X16
Heating
- Natural Gas
Cooling
- Central Air
Appliances
- Included: Range, Microwave, Dishwasher, Refrigerator, Washer, Dryer, Disposal
- Laundry: Main Level, Gas Dryer Hookup, Electric Dryer Hookup
Features
- Solar Tube(s), 1st Floor Bedroom, 1st Floor Full Bath, Built-in Features, Walk-In Closet(s)
- Windows: Drapes
- Basement: Crawl Space
- Number of fireplaces: 1
- Fireplace features: Gas Log, Living Room
Interior area
- Total structure area: 1,450
- Total interior livable area: 1,450 sqft
Property
Parking
- Total spaces: 2
- Parking features: Concrete, Garage Door Opener, On Site, Attached, Garage
- Attached garage spaces: 2
- Has uncovered spaces: Yes
Accessibility
- Accessibility features: No Disability Access
Features
- Patio & porch: Deck
Lot
- Size: 6,909 Square Feet
- Dimensions: 49 X 141
- Features: Wooded
Details
- Parcel number: 06360227024000
- Special conditions: None
Construction
Type & style
- Home type: Townhouse
- Property subtype: Townhouse, Single Family Residence
Materials
- Vinyl Siding, Brick
- Foundation: Concrete Perimeter
- Roof: Asphalt
Condition
- New construction: No
- Year built: 2003
Utilities & green energy
- Sewer: Public Sewer
- Water: Public
Community & HOA
Community
- Subdivision: Not Applicable
HOA
- Services included: None
Location
- Region: Sherman
Financial & listing details
- Price per square foot: $141/sqft
- Tax assessed value: $205,092
- Annual tax amount: $3,619
- Date on market: 7/1/2024
- Listing terms: Conventional
- Ownership: Fee Simple
Price history
| Date | Event | Price |
|---|---|---|
| 7/31/2024 | Sold | $205,000+2.5%$141/sqft |
Source:  MRED as distributed by MLS GRID #12092953 Report a problem MRED as distributed by MLS GRID #12092953 Report a problem | ||
| 7/6/2024 | Contingent | $200,000$138/sqft |
Source: MRED as distributed by MLS GRID #12092953 Report a problem | ||
| 7/1/2024 | Listed for sale | $200,000-2.4%$138/sqft |
Source: MRED as distributed by MLS GRID #12092953 Report a problem | ||
| 6/23/2024 | Listing removed | -- |
Source:  RMLS Alliance as distributed by MLS GRID #CA1028340 Report a problem RMLS Alliance as distributed by MLS GRID #CA1028340 Report a problem | ||
| 6/3/2024 | Price change | $205,000-4.7%$141/sqft |
Source: RMLS Alliance as distributed by MLS GRID #CA1028340 Report a problem | ||
| 4/16/2024 | Listed for sale | $215,000+99.1%$148/sqft |
Source: RMLS Alliance as distributed by MLS GRID #CA1028340 Report a problem | ||
| 5/6/2005 | Sold | $108,000$74/sqft |
Source: Public Record Report a problem | ||
Public tax history
| Year | Property taxes | Tax assessment |
|---|---|---|
| 2024 | $3,810 +5.2% | $68,364 +8.1% |
| 2023 | $3,620 +5.5% | $63,235 +7.4% |
| 2022 | $3,432 +2.1% | $58,900 +4.9% |
| 2021 | $3,360 +2.9% | $56,154 +2.1% |
| 2020 | $3,264 +6.1% | $54,993 +0.8% |
| 2019 | $3,076 | $54,578 +0.6% |
| 2018 | $3,076 +3% | $54,263 +1.1% |
| 2017 | $2,986 +2.5% | $53,668 +2.5% |
| 2016 | $2,913 +2.7% | $52,384 +1.3% |
| 2015 | $2,837 +3.9% | $51,701 +3.8% |
| 2014 | $2,730 +1.3% | $49,789 +1.4% |
| 2013 | $2,695 +1.1% | $49,116 +4.3% |
| 2012 | $2,665 +3.7% | $47,113 +1.5% |
| 2011 | $2,571 +1.9% | $46,407 +1.5% |
| 2010 | $2,523 +0.5% | $45,739 |
| 2009 | $2,511 -0.6% | $45,739 +2.4% |
| 2008 | $2,526 +2.1% | $44,654 +3.4% |
| 2007 | $2,474 -12.7% | $43,169 +5.1% |
| 2006 | $2,836 | $41,070 |
Find assessor info on the county website
Neighborhood: 62684
Nearby homes
- $249,400-- bd-- ba-- sqft720 Woodridge Dr, Sherman, IL 62684Off Market
- $259,900-- bd-- ba-- sqft700 Woodridge Dr, Sherman, IL 62684Off Market
- $200,0003 bd2 ba1.5k sqft722 Woodridge Dr, Sherman, IL 62684Sold

- $244,7003 bd-- ba1.5k sqft692 Woodridge Dr, Sherman, IL 62684Off Market
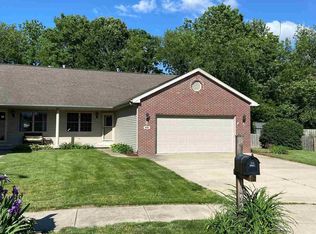
- $245,0003 bd3 ba2.1k sqft740 Woodridge Dr, Sherman, IL 62684Sold
- $242,2002 bd2 ba1.4k sqft102 Ramblewood Ln, Sherman, IL 62684Off Market
- $244,500-- bd-- ba-- sqft123 Possum Pass Ct, Sherman, IL 62684Off Market
- $241,1003 bd2 ba1.5k sqft690 Woodridge Dr, Sherman, IL 62684Off Market
Nearby schools
GreatSchools rating
- 8/10Sherman Elementary SchoolGrades: PK-4Distance: 0.3 mi
- 8/10Williamsville Jr High SchoolGrades: 5-8Distance: 5 mi
- 7/10Williamsville High SchoolGrades: 9-12Distance: 4.8 mi
Schools provided by the listing agent
- Elementary: Sherman Elementary
- Middle: Williamsville Jr. High
- High: Williamsville High School
- District: 15
Source: MRED as distributed by MLS GRID. This data may not be complete. We recommend contacting the local school district to confirm school assignments for this home.


Get pre-qualified for a loan
At Zillow Home Loans, we can pre-qualify you in as little as 5 minutes with no impact to your credit score.An equal housing lender. NMLS #10287.
Sell for more on Zillow
Get a Zillow Showcase℠ listing at no additional cost and you could sell for .
$245,800
2% more
+$4,916
With Zillow Showcase(estimated)
$250,716
- Illinois
- Sangamon County
- Sherman
- 62684
- 702 Woodridge Dr
Nearby cities
Nearby zip codes
Other Sherman Topics
