Skip main navigation
Sold for $375,000
  • $375,000

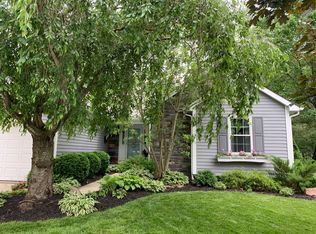
    702 Yachtsman Cv, Maineville, OH 45039

    2beds
    2,229sqft
    Single Family Residence
    Built in 1991
    9,147.6 Square Feet Lot
    $383,000 Zestimate®
    $168/sqft
    $2,818 Estimated rent

    Home value

    $383,000

    $349,000 - $421,000

    $2,818/mo

    Zestimate® history
    Loading
    Loading...

    Owner options

    List your home for rent

    $2,818/mo

    Rent Zestimate®

    Find your next renter with Zillow Rental Manager. Plus, with online applications, you can quickly screen prospective tenants – for free.

    Learn more

    $2,818/mo

    Rent Zestimate®

    Refinance and save

    $2,525/mo

    Est. payment

    Refinancing to a lower rate could help reduce your monthly payments and save thousands over the life of the loan.

    See today's rates

    $2,525/mo

    Est. payment

    Explore your selling options

    Work with a Zillow partner agent

    Leverage their expertise and Zillow's premium Showcase listings to get your home seen by more buyers.

    Get started

    List with your own agent

    Get your home in front of millions of buyers by listing it on Zillow.

    Learn how to do it

    Sell it yourself

    Take full control of how buyers see your home on Zillow by listing For Sale by Owner (FSBO).

    List your home

    What's special

    Gas fireplaceHome officePeaceful settingPartially finished lower-levelBack deckOpen kitchenStainless steel appliances
    Welcome to the desirable Sunrise Landing!This beautiful 2-bedroom/3-bath RANCH home is nestled in a peaceful setting where you can enjoy the natural beauty & countless amenities of this unique neighborhood.You'll never run out of things to do-swimming, tennis, pickleball, & lakeside relaxation await you!Located on a quiet street, this home features a back deck overlooking a partially wooded lot-perfect for entertaining. Inside, the open kitchen boasts hardwood flrs, stainless steel appliances, wood cabinetry, a planning desk & an adjoining dining rm for entertaining.Get cozy in the family rm, complete w/gas fireplace, built-ins, & two skylights bringing in tons of natural light!The partially finished lower-level offers add'l living space, full bath & ample storage & ideal for a home office/hobby rm.Take advantage of this one-of-a-kind location where the lake surrounds the community. Enjoy access to 2 clubhouses/2 pools/lake views.Sunrise Landing-where every day feels like a getaway!

    Zillow last checked:

    Listing updated:

    Listed by:

    Andrea DeStefano 513-309-3184,

    Sibcy Cline, Inc. 513-793-2700,

    Linda T Destefano 513-265-7747,

    Sibcy Cline, Inc.

    Bought with:

    Andrew J Buckley, 2013003947

    Coldwell Banker Realty

    Source: Cincy MLS,MLS#: 1854041MLS LogoOriginating MLS: Cincinnati Area Multiple Listing Service

    Facts & features

    Interior

    Bedrooms & bathrooms
    • Bedrooms: 2
    • Bathrooms: 3
    • Full bathrooms: 3
    Primary bedroom
    • Features: Bath Adjoins, Walk-In Closet(s), Wall-to-Wall Carpet
    • Level: First
    • Area: 180
    • Dimensions: 15 x 12
    Bedroom 2
    • Level: First
    • Area: 120
    • Dimensions: 12 x 10
    Bedroom 3
    • Area: 0
    • Dimensions: 0 x 0
    Bedroom 4
    • Area: 0
    • Dimensions: 0 x 0
    Bedroom 5
    • Area: 0
    • Dimensions: 0 x 0
    Primary bathroom
    • Features: Shower, Double Vanity, Marb/Gran/Slate, Other
    Bathroom 1
    • Features: Full
    • Level: First
    Bathroom 2
    • Features: Full
    • Level: First
    Bathroom 3
    • Features: Full
    • Level: Lower
    Dining room
    • Features: Chandelier, WW Carpet
    • Level: First
    • Area: 156
    • Dimensions: 13 x 12
    Family room
    • Features: Bookcases, Skylight, Walkout, Wall-to-Wall Carpet, Fireplace, Other
    • Area: 336
    • Dimensions: 21 x 16
    Kitchen
    • Features: Planning Desk, Eat-in Kitchen, Wood Cabinets, Wood Floor, Marble/Granite/Slate
    • Area: 182
    • Dimensions: 14 x 13
    Living room
    • Area: 0
    • Dimensions: 0 x 0
    Office
    • Area: 0
    • Dimensions: 0 x 0
    Heating
    • Forced Air, Gas
    Cooling
    • Central Air
    Appliances
    • Included: Dishwasher, Electric Cooktop, Disposal, Oven/Range, Refrigerator, Water Softener, Electric Water Heater
    Features
    • Other, Ceiling Fan(s)
    • Doors: Multi Panel Doors
    • Windows: Double Hung, Skylight(s)
    • Basement: Full,Partially Finished,WW Carpet,Other
    • Number of fireplaces: 1
    • Fireplace features: Gas, Family Room
    Interior area
    • Total structure area: 2,229
    • Total interior livable area: 2,229 sqft

    Property

    Parking
    • Total spaces: 2
    • Parking features: Driveway, Garage Door Opener
    • Attached garage spaces: 2
    • Has uncovered spaces: Yes
    Features
    • Levels: One
    • Stories: 1
    • Patio & porch: Deck
    • Has view: Yes
    • View description: Trees/Woods
    Lot
    • Size: 9,147 sqft
    • Features: Less than .5 Acre
    • Residential vegetation: Pine, Partially Wooded
    Details
    • Parcel number: 1605352009
    • Zoning description: Residential
    • Other equipment: Sump Pump

    Construction

    Type & style
    • Home type: SingleFamily
    • Architectural style: Ranch
    • Property subtype: Single Family Residence
    Materials
    • Stone, Vinyl Siding
    • Foundation: Concrete Perimeter
    • Roof: Shingle
    Condition
    • New construction: No
    • Year built: 1991

    Utilities & green energy

    • Gas: Natural
    • Sewer: Public Sewer
    • Water: Public
    • Utilities for property: Cable Connected

    Community & neighborhood

    Security
    • Security features: Smoke Alarm
    Community
    • Community features: Boating, Tennis Court(s), Other
    Location
    • Region: Maineville
    • Subdivision: Sunrise Landing

    HOA & financial

    HOA
    • Has HOA: Yes
    • HOA fee: $165 monthly
    • Services included: Trash, Clubhouse, Community Landscaping, Pool
    • Association name: Towne Properties

    Other

    Other facts
    • Listing terms: No Special Financing,Conventional

    Price history

    DateEventPrice
    10/14/2025Sold$375,000-2.6%$168/sqft
    Source: Cincy MLS #1854041 Report a problem
    9/8/2025Pending sale$385,000$173/sqft
    Source: Cincy MLS #1854041 Report a problem
    9/5/2025Listed for sale$385,000+150.2%$173/sqft
    Source: Cincy MLS #1854041 Report a problem
    11/17/2001Sold$153,900$69/sqft
    Source: Cincy MLS #758343 Report a problem

    Public tax history

    YearProperty taxesTax assessment
    2025$4,861 -0.4%$120,210
    2024$4,880 +15.7%$120,210 +28%
    2023$4,216 +1.1%$93,930 +0%
    2022$4,171 +4.9%$93,929
    2021$3,975 +7.6%$93,929 +23%
    2020$3,696 -1.7%$76,366
    2019$3,758 +1.1%$76,366 0%
    2018$3,718 +27.6%$76,367 +23.6%
    2017$2,915 -1.8%$61,772
    2016$2,967 0%$61,772
    2015$2,968 -8.3%$61,772 +3%
    2014$3,236 +2.3%$59,970 -12.6%
    2013$3,163 +0.1%$68,620
    2012$3,160 -0.8%$68,620
    2011$3,186 +30.7%$68,620
    2010$2,438 +0.4%$68,620
    2009$2,427 -2.3%$68,620
    2008$2,485 $68,620
    2007-- $68,620 +11.7%
    2006-- $61,440 +2.2%
    2005-- $60,140
    2004-- $60,140
    2003-- $60,140 +10%
    2002-- $54,670
    2001-- $54,670
    2000-- $54,670 -1.1%
    1999-- $55,270

    Find assessor info on the county website

    Neighborhood: 45039

    Nearby schools

    GreatSchools rating
    Get a cash offer in 3 minutes
    Find out how much your home could sell for in as little as 3 minutes with a no-obligation cash offer.
    Estimated market value
    $383,000
    Get a cash offer in 3 minutes
    Find out how much your home could sell for in as little as 3 minutes with a no-obligation cash offer.
    Estimated market value
    $383,000