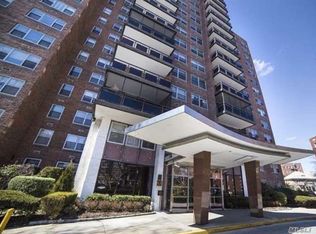
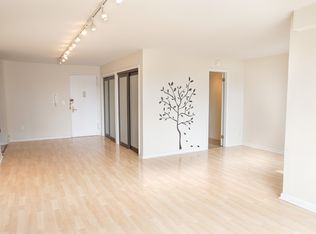
Spacious and sun-filled 2-bedroom, 1-bath co-op located on a high floor in the desirable Continental Gardens complex in the heart of Forest Hills. This well-maintained residence features a large open living and dining area ideal for entertaining, a windowed eat-in kitchen, and generously sized bedrooms with excellent closet space throughout.
Perched on the 14th floor, the apartment enjoys wonderful natural light and open views. The functional layout provides comfortable everyday living with a separate dining area and expansive living room.
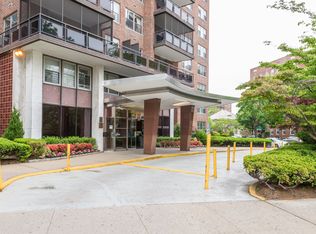
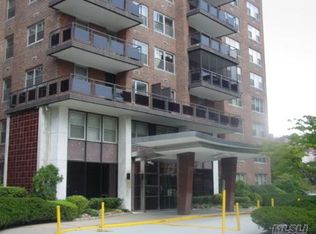
Continental Gardens is a well-maintained full-service co-op offering a live-in superintendent, laundry facilities, storage, and parking (waitlist). Ideally located near shopping, dining, and transportation including the E, F, M and R subway lines as well as the LIRR for easy access to Manhattan.
Enjoy the best of Forest Hills living with nearby Austin Street shops, restaurants, parks, and neighborhood conveniences.
Pending
$599,007
70-20 108 Street #14N, Forest Hills, NY 11375
2beds
1,130sqft
Stock Cooperative, Residential
Built in 1962
-- sqft lot
$-- Zestimate®
$530/sqft
$-- HOA
What's special
Wonderful natural lightOpen viewsSeparate dining areaWindowed eat-in kitchen
- 192 days
- 35
- 0
Zillow last checked:
Listing updated:
Listed by:
Howard Hanna Coach 631-427-9100,
David F. Ng SFR 631-427-9100
Source: OneKey® MLS as distributed by MLS GRID,MLS#: 971183
Facts & features
Interior
Bedrooms & bathrooms
- Bedrooms: 2
- Bathrooms: 1
- Full bathrooms: 1
Bedroom 1
- Description: Bedroom 1
- Level: First
Bedroom 2
- Description: Bedroom 2
- Level: First
Bathroom 1
- Description: Bathroom
- Level: First
Other
- Description: Balcony
- Level: First
Kitchen
- Description: EIK
- Level: First
Living room
- Description: Open Living Room and Dining Room Concept
- Level: First
Heating
- Forced Air
Cooling
- Central Air
Appliances
- Included: Oven, Range, Refrigerator
- Laundry: Common Area
Features
- First Floor Bedroom, First Floor Full Bath, Eat-in Kitchen, Elevator, Formal Dining, Open Floorplan, Primary Bathroom
Interior area
- Total structure area: 1,130
- Total interior livable area: 1,130 sqft
Property
Parking
- Parking features: Garage, On Street, Waitlist
- Has garage: Yes
- Has uncovered spaces: Yes
Details
- Parcel number: 02215000114N
- Special conditions: None
Construction
Type & style
- Home type: Cooperative
- Architectural style: Other
- Property subtype: Stock Cooperative, Residential
Materials
- Brick
Condition
- Year built: 1962
Utilities & green energy
- Sewer: Public Sewer
- Water: Public
- Utilities for property: Trash Collection Public
Community & HOA
HOA
- Has HOA: No
Location
- Region: Flushing
Financial & listing details
- Price per square foot: $530/sqft
- Tax assessed value: $24,814,000
- Annual tax amount: $1,109,949
- Date on market: 3/13/2026
- Cumulative days on market: 191 days
- Listing agreement: Exclusive Right To Sell
Estimated market value
Not available
Estimated sales range
Not available
Not available
Price history
| Date | Event | Price |
|---|---|---|
| 7/2/2026 | Pending sale | $599,007$530/sqft |
Source:  OneKey® MLS as distributed by MLS GRID #971183 Report a problem OneKey® MLS as distributed by MLS GRID #971183 Report a problem | ||
| 3/13/2026 | Listed for sale | $599,007$530/sqft |
Source: OneKey® MLS as distributed by MLS GRID #971183 Report a problem | ||
Public tax history
| Year | Property taxes | Tax assessment |
|---|---|---|
| 2020 | -- | -- |
| 2019 | -- | -- |
| 2018 | $1,109,949 | $8,800,740 +9.2% |
| 2017 | -- | $8,062,470 |
Find assessor info on the county website
Monthly payment
Climate risks
Neighborhood: Forest Hills
Nearby schools
Schools provided by the listing agent
- Elementary: Ps 196 Grand Central Parkway
- Middle: Jhs 157 Stephen A Halsey
- High: Hillcrest High School
Source: OneKey® MLS as distributed by MLS GRID. This data may not be complete. We recommend contacting the local school district to confirm school assignments for this home.
Similar homes
- $639,0002 bd2 ba1k sqft15038 Union Turnpike #8C, Flushing, NY 11367For Sale
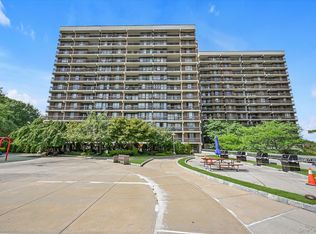
 MLS ID #1043087, Inessa Rubinov, Listing by: EXP Realty. OneKey® MLS as distributed by MLS GRID
 - $639,0002 bd2 ba1k sqft150-38 38th Un, Flushing, NY 11367Active
 MLS ID #S1843594, Inessa Rubinov, Listing by: EXP Realty NYC. StreetEasy
 - $639,0001 bd1 ba760 sqft133-17 Sanford Avenue #1O, Flushing, NY 11354For Sale
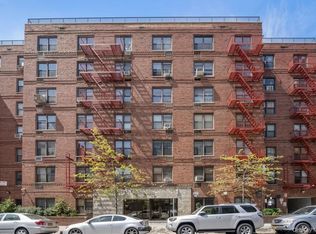 MLS ID #1052290, Hai X. Chen, Listing by: Winzone Realty Inc. OneKey® MLS as distributed by MLS GRID
 - $469,0002 bd2 ba1.1k sqft63-09 108th Street #5L, Forest Hills, NY 11375For Sale
 MLS ID #1028472, Deborah Margulies CBR, Listing by: Exit All Seasons Realty. OneKey® MLS as distributed by MLS GRID
 - $634,5001 bd1 ba613 sqft13710 Franklin Avenue #307, Flushing, NY 11355For SaleMLS ID #1038926, Chunhui Lu, Listing by: Chase Global Realty Corp. OneKey® MLS as distributed by MLS GRID
- $579,0002 bd2 ba610 sqft13621 Latimer Place #3K, Flushing, NY 11354For SaleMLS ID #905716, Jimmy Fu, Listing by: Unimax Realty Co Inc. OneKey® MLS as distributed by MLS GRID
- $520,0001 bd1 ba720 sqft22-27 76th Street #B2, East Elmhurst, NY 11370For SaleMLS ID #1052458, Wol Hee J. Lee, Listing by: Promise Realty LLC. OneKey® MLS as distributed by MLS GRID
- $578,0002 bd2 ba744 sqft31-53 Linden Place #3a, Flushing, NY 11354For SaleMLS ID #1040767, Angela Cheung, Listing by: Century Homes Realty Group LLC. OneKey® MLS as distributed by MLS GRID
- $608,0002 bd2 ba775 sqft4320 Union Street #7A, Flushing, NY 11355For SaleMLS ID #983800, Qianjin Huang, Listing by: E Realty International Corp. OneKey® MLS as distributed by MLS GRID
- $625,0003 bd2 ba1.6k sqft8615 Broadway #7A, Elmhurst, NY 11373For SaleMLS ID #1043140, Edward Fernandez, Listing by: Exit Realty Team. OneKey® MLS as distributed by MLS GRID
- $665,5001 bd1 ba739 sqft13710 Franklin Avenue #411, Flushing, NY 11355For SaleMLS ID #1038917, Chunhui Lu, Listing by: Chase Global Realty Corp. OneKey® MLS as distributed by MLS GRID
- $665,5001 bd1 ba739 sqft13710 Franklin Avenue #311, Flushing, NY 11355For SaleMLS ID #1038865, Chunhui Lu, Listing by: Chase Global Realty Corp. OneKey® MLS as distributed by MLS GRID
- $668,0002 bd2 ba722 sqft14022 Beech Avenue, Flushing, NY 11355For SaleMLS ID #1040863, Michelle Zhao CBR, Listing by: ZI Realty LLC. OneKey® MLS as distributed by MLS GRID
- $549,0002 bd2 ba622 sqft64-05 Woodside Avenue #4E, Woodside, NY 11377For SaleMLS ID #1027107, MD A. Hoque, Listing by: Wagner & Kelly Inc. OneKey® MLS as distributed by MLS GRID
- $556,0001 bd1 ba570 sqft142-20 Franklin Avenue #6E, Flushing, NY 11355For SaleMLS ID #1049445, Rujian Gao, Listing by: Tru International Realty Corp. OneKey® MLS as distributed by MLS GRID
- $509,0002 bd1 ba1k sqft98-10 64 Avenue #4H, Rego Park, NY 11374For SaleMLS ID #1033872, Iosif Pilosov, Listing by: E Z Sell Realty. OneKey® MLS as distributed by MLS GRID
- $648,0002 bd2 ba741 sqft14105 Cherry Avenue #5F, Flushing, NY 11355For SaleMLS ID #1041680, Melody Xiao L. Chen, Listing by: Prospes Real Estate Corp. OneKey® MLS as distributed by MLS GRID
- $399,0002 bd1 ba1k sqft102-18 64th Avenue #6W, Forest Hills, NY 11375For SaleMLS ID #1015118, Jeffrey M. Schonsky, Listing by: Winzone Realty Inc. OneKey® MLS as distributed by MLS GRID
