OPPORTUNITY! Discover your sanctuary in the exclusive gated community of River Place, where this meticulously maintained Spanish Mediterranean home offers 2,958 square feet of thoughtfully designed living space. This impressive split-plan residence features four bedrooms and three bathrooms, complemented by a three-car garage and an array of elegant entertaining spaces. The home welcomes guests through a striking domed four-column porch entry, providing access to formal living and dining rooms, a comfortable den, and an expansive open kitchen seamlessly connected to the family room. Crown molding graces the main living areas, adding architectural sophistication throughout. The primary bedroom suite serves as a private retreat with laminated wood floors, a custom-designed walk-in closet, dual sinks, and a relaxing garden tub. This luxurious space enjoys its own dedicated gas air conditioning unit and offers serene lake views alongside the adjoining den. The outdoor living experience truly shines with a paved lanai featuring three automatic screens, and breathtaking lake vistas. The oversized pie-shaped lot includes a convenient horseshoe driveway, while the community amenities of pool and clubhouse are nearby. Location advantages include proximity to major highways, the University Town Center Mall, diverse dining options, shopping centers, and healthcare facilities. Nature enthusiasts will appreciate nearby Jiggs Landing Nature Park, offering reservoir access, boat rentals, fishing opportunities, playground facilities, and picnic areas. Recent updates include a new toilet installation, back door replacement, and dishwasher upgrade. New buyers are responsible for a one-time capital contribution of $600.
Sold for $680,000
$680,000
7020 74TH STREET CIRCLE E, BRADENTON, FL 34203
4beds
2,958sqft
Single Family Residence
Built in 2006
0.33 Acres Lot
$680,100 Zestimate®
$230/sqft
$3,361 Estimated rent
Home value
$680,100
$639,000 - $721,000
$3,361/mo
Zestimate® history
Owner options
List your home for rent
$3,361/mo
Rent Zestimate®
Find your next renter with Zillow Rental Manager. Plus, with online applications, you can quickly screen prospective tenants – for free.
$3,361/mo
Rent Zestimate®
Refinance and save
$4,639/mo
Est. payment
Refinancing to a lower rate could help reduce your monthly payments and save thousands over the life of the loan.
$4,639/mo
Est. payment
Explore your selling options
Work with a Zillow partner agent
Leverage their expertise and Zillow's premium Showcase listings to get your home seen by more buyers.
Get startedList with your own agent
Get your home in front of millions of buyers by listing it on Zillow.
Learn how to do itSell it yourself
Take full control of how buyers see your home on Zillow by listing For Sale by Owner (FSBO).
List your homeWhat's special
Breathtaking lake vistasComfortable denOversized pie-shaped lotRelaxing garden tubCustom-designed walk-in closetConvenient horseshoe driveway
Zillow last checked:
Listing updated:
Listed by:
Don Chamberlain 207-329-8889,
COLDWELL BANKER REALTY 941-366-8070
Bought with:
Susan Brown, 3347148
PREMIER PROPERTIES OF SRQ LLC
Source: Stellar MLS,MLS#: A4674716 Originating MLS: Sarasota - Manatee
Originating MLS: Sarasota - Manatee
Facts & features
Interior
Bedrooms & bathrooms
- Bedrooms: 4
- Bathrooms: 3
- Full bathrooms: 3
Rooms
- Room types: Den/Library/Office, Family Room, Dining Room, Living Room, Utility Room
Primary bedroom
- Features: Ceiling Fan(s), En Suite Bathroom, Walk-In Closet(s)
- Level: First
- Area: 221 Square Feet
- Dimensions: 13x17
Bedroom 2
- Features: Ceiling Fan(s), Built-in Closet
- Level: First
- Area: 154 Square Feet
- Dimensions: 11x14
Bedroom 3
- Features: Ceiling Fan(s), Built-in Closet
- Level: First
- Area: 110 Square Feet
- Dimensions: 11x10
Bedroom 4
- Features: En Suite Bathroom, Built-in Closet
- Level: First
- Area: 115.5 Square Feet
- Dimensions: 11x10.5
Primary bathroom
- Features: Dual Sinks, Garden Bath, Tub with Separate Shower Stall, Water Closet/Priv Toilet
- Level: First
Dining room
- Level: First
- Area: 234 Square Feet
- Dimensions: 18x13
Family room
- Features: Other
- Level: First
- Area: 445 Square Feet
- Dimensions: 17.8x25
Kitchen
- Features: Dual Sinks
- Level: First
- Area: 154 Square Feet
- Dimensions: 11x14
Living room
- Features: Ceiling Fan(s)
- Level: First
- Area: 238 Square Feet
- Dimensions: 14x17
Heating
- Central, Natural Gas, Zoned
Cooling
- Central Air, Zoned
Appliances
- Included: Dishwasher, Disposal, Dryer, Electric Water Heater, Microwave, Range, Range Hood, Refrigerator, Washer
- Laundry: Inside, Laundry Room
Features
- Built-in Features, Ceiling Fan(s), Crown Molding, Eating Space In Kitchen, High Ceilings, Kitchen/Family Room Combo, Living Room/Dining Room Combo, Open Floorplan, Solid Surface Counters, Split Bedroom, Tray Ceiling(s), Walk-In Closet(s)
- Flooring: Ceramic Tile, Laminate
- Doors: French Doors, Sliding Doors
- Windows: Hurricane Shutters, Hurricane Shutters/Windows
- Has fireplace: No
Interior area
- Total structure area: 4,169
- Total interior livable area: 2,958 sqft
Property
Parking
- Total spaces: 3
- Parking features: Circular Driveway, Garage Door Opener, Golf Cart Garage, Ground Level
- Attached garage spaces: 3
- Has uncovered spaces: Yes
Features
- Levels: One
- Stories: 1
- Patio & porch: Covered, Front Porch, Other, Screened
- Exterior features: Balcony, Irrigation System, Lighting, Rain Gutters, Sidewalk
- Has view: Yes
- View description: Water, Lake
- Has water view: Yes
- Water view: Water,Lake
- Waterfront features: Lake Front
Lot
- Size: 0.33 Acres
- Features: In County, Landscaped, Level, Oversized Lot, Sidewalk, Unincorporated
- Residential vegetation: Mature Landscaping, Trees/Landscaped
Details
- Parcel number: 1901326509
- Zoning: PDR/WPE/
- Special conditions: None
Construction
Type & style
- Home type: SingleFamily
- Architectural style: Mediterranean
- Property subtype: Single Family Residence
Materials
- Block, Stucco
- Foundation: Slab
- Roof: Tile
Condition
- Completed
- New construction: No
- Year built: 2006
Details
- Builder name: US Homes Inc.
Utilities & green energy
- Sewer: Public Sewer
- Water: Public
- Utilities for property: BB/HS Internet Available, Cable Connected, Electricity Available, Electricity Connected, Fire Hydrant, Natural Gas Connected, Public, Sewer Connected, Sprinkler Recycled, Street Lights, Underground Utilities, Water Connected
Green energy
- Water conservation: Fl. Friendly/Native Landscape
Community & HOA
Community
- Features: Community Boat Ramp, Fishing, Public Boat Ramp, Association Recreation - Owned, Deed Restrictions, Fitness Center, Gated Community - No Guard, Golf, Irrigation-Reclaimed Water, No Truck/RV/Motorcycle Parking, Park, Playground, Pool, Sidewalks, Special Community Restrictions
- Security: Gated Community, Key Card Entry, Security Gate
- Pet fee: $0 monthly
- Subdivision: RIVER PLACE
HOA
- Has HOA: Yes
- Amenities included: Clubhouse, Fence Restrictions, Fitness Center, Gated, Lobby Key Required, Park, Pool, Recreation Facilities, Trail(s), Vehicle Restrictions
- Services included: Community Pool, Reserve Fund, Fidelity Bond, Manager, Pool Maintenance, Recreational Facilities
- HOA fee: $147 monthly
- HOA name: Bill McGann, CAM CMCA
- HOA phone: 941-758-9454
Location
- Region: Bradenton
Financial & listing details
- Price per square foot: $230/sqft
- Tax assessed value: $615,469
- Annual tax amount: $6,649
- Date on market: 12/12/2025
- Cumulative days on market: 162 days
- Listing terms: Cash,Conventional,FHA,VA Loan
- Ownership: Fee Simple
- Total actual rent: 0
- Electric utility on property: Yes
- Road surface type: Paved
Price history
| Date | Event | Price |
|---|---|---|
| 7/18/2026 | Sold | $680,000+4.6%$230/sqft |
Source:  Stellar MLS #A4674716 Report a problem Stellar MLS #A4674716 Report a problem | ||
| 7/8/2026 | Contingent | $649,900$220/sqft |
Source: Stellar MLS #A4674716 Report a problem | ||
| 5/24/2026 | Pending sale | $649,900$220/sqft |
Source: Stellar MLS #A4674716 Report a problem | ||
| 5/19/2026 | Price change | $649,900-3.7%$220/sqft |
Source: Stellar MLS #A4674716 Report a problem | ||
| 2/26/2026 | Price change | $675,000-3.4%$228/sqft |
Source: Stellar MLS #A4674716 Report a problem | ||
| 1/2/2026 | Price change | $699,000-2.9%$236/sqft |
Source: Stellar MLS #A4674716 Report a problem | ||
| 12/12/2025 | Listed for sale | $719,900+34.6%$243/sqft |
Source: Stellar MLS #A4674716 Report a problem | ||
| 7/12/2024 | Listing removed | $534,900-8.6%$181/sqft |
Source: Stellar MLS #A4499078 Report a problem | ||
| 6/15/2021 | Sold | $585,000+9.4%$198/sqft |
Source: Public Record Report a problem | ||
| 5/4/2021 | Pending sale | $534,900$181/sqft |
Source: Stellar MLS #A4499078 Report a problem | ||
| 4/30/2021 | Listed for sale | $534,900+13.9%$181/sqft |
Source: Stellar MLS #A4499078 Report a problem | ||
| 7/6/2017 | Listing removed | $469,500$159/sqft |
Source: Bradenton - Manatee #A4187286 Report a problem | ||
| 6/16/2017 | Listed for sale | $469,500+44.5%$159/sqft |
Source: KELLER WILLIAMS RLTY MANATEE #A4187286 Report a problem | ||
| 11/25/2008 | Sold | $325,000$110/sqft |
Source: Public Record Report a problem | ||
| 7/19/2008 | Listed for sale | $325,000-34.9%$110/sqft |
Source: Prudential Real Estate #A388172 Report a problem | ||
| 7/7/2006 | Sold | $499,200$169/sqft |
Source: Public Record Report a problem | ||
Public tax history
| Year | Property taxes | Tax assessment |
|---|---|---|
| 2025 | $6,649 +2.8% | $486,634 +2.9% |
| 2024 | $6,469 +1.1% | $472,919 +3% |
| 2023 | $6,401 +2.6% | $459,145 +3% |
| 2022 | $6,238 +63.2% | $445,772 +63.9% |
| 2021 | $3,822 +0.7% | $272,016 +1.4% |
| 2020 | $3,794 +1.4% | $268,260 +2.3% |
| 2019 | $3,743 | $262,229 +1.9% |
| 2018 | $3,743 +0.7% | $257,340 +2.1% |
| 2017 | $3,716 +5.9% | $252,047 +2.1% |
| 2016 | $3,511 | $246,863 +0.7% |
| 2015 | $3,511 | $245,147 +0.8% |
| 2014 | $3,511 +0.3% | $243,201 +1.5% |
| 2013 | $3,501 +349977% | $239,607 +1.7% |
| 2012 | $1 | $235,602 +2.8% |
| 2011 | $1 | $229,285 -2.9% |
| 2010 | -- | $236,017 -16.8% |
| 2009 | $4,224 -15.6% | $283,723 -17.3% |
| 2008 | $5,006 -10.1% | $343,243 -7.3% |
| 2007 | $5,572 +237.4% | $370,162 +289.6% |
| 2006 | $1,652 +17.4% | $95,000 +21% |
| 2005 | $1,407 -0.1% | $78,500 +1.3% |
| 2004 | $1,409 | $77,500 |
Find assessor info on the county website
Neighborhood: 34203
Nearby homes
- $702,0003 bd3 ba3k sqft7038 74th Street Cir E, Bradenton, FL 34203Off Market
- $688,1003 bd3 ba3k sqft7016 74th Street Cir E, Bradenton, FL 34203Off Market
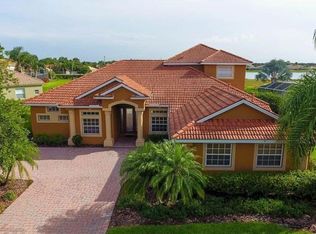
- $542,7003 bd2 ba2k sqft7042 74th Street Cir E, Bradenton, FL 34203Off Market

- $611,1004 bd3 ba2.6k sqft7029 74th Street Cir E, Bradenton, FL 34203Off Market
- $754,8006 bd4 ba3.8k sqft7033 74th Street Cir E, Bradenton, FL 34203Off Market
- $388,2573 bd4 ba3k sqft7012 74th Street Cir E, Bradenton, FL 34203Off Market
- $551,0004 bd3 ba2.4k sqft7017 74th Street Cir E, Bradenton, FL 34203Off Market
- $516,3004 bd3 ba2.3k sqft7037 74th Street Cir E, Bradenton, FL 34203Off Market
Nearby schools
GreatSchools rating
- 8/10Tara Elementary SchoolGrades: PK-5Distance: 1.3 mi
- 4/10Braden River Middle SchoolGrades: 6-8Distance: 2 mi
- 4/10Braden River High SchoolGrades: 9-12Distance: 2.7 mi
Schools provided by the listing agent
- Elementary: Tara Elementary
- Middle: Braden River Middle
- High: Braden River High
Source: Stellar MLS. This data may not be complete. We recommend contacting the local school district to confirm school assignments for this home.
Get a cash offer in 3 minutes
Find out how much your home could sell for in as little as 3 minutes with a no-obligation cash offer.
Estimated market value
$680,100
Get a cash offer in 3 minutes
Find out how much your home could sell for in as little as 3 minutes with a no-obligation cash offer.
Estimated market value
$680,100
- Florida
- Manatee County
- Bradenton
- 34203
- 7020 74TH STREET CIRCLE E
Nearby cities
Nearby neighborhoods
Nearby zip codes
Other Bradenton Topics
