Skip main navigation
Sold for $334,900
  • $334,900

    7020 Alberta St, Brooksville, FL 34604

    3beds
    1,180sqft
    Single Family Residence
    Built in 1995
    1.2 Acres Lot
    $334,700 Zestimate®
    $284/sqft
    $2,003 Estimated rent

    Home value

    $334,700

    $305,000 - $365,000

    $2,003/mo

    Zestimate® history
    Loading
    Loading...

    Owner options

    List your home for rent

    $2,003/mo

    Rent Zestimate®

    Find your next renter with Zillow Rental Manager. Plus, with online applications, you can quickly screen prospective tenants – for free.

    Learn more

    $2,003/mo

    Rent Zestimate®

    Refinance and save

    $2,227/mo

    Est. payment

    Refinancing to a lower rate could help reduce your monthly payments and save thousands over the life of the loan.

    See today's rates

    $2,227/mo

    Est. payment

    Explore your selling options

    Work with a Zillow partner agent

    Leverage their expertise and Zillow's premium Showcase listings to get your home seen by more buyers.

    Get started

    List with your own agent

    Get your home in front of millions of buyers by listing it on Zillow.

    Learn how to do it

    Sell it yourself

    Take full control of how buyers see your home on Zillow by listing For Sale by Owner (FSBO).

    List your home

    What's special

    Attached carportEn-suite bathroomDetached shedPrivate pool homeComfortable living spacesFunctional split-bedroom floor planPrimary suite offers privacy
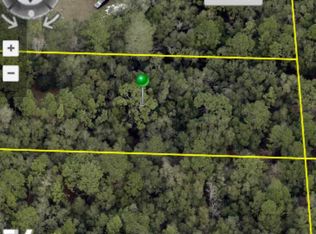
    Tucked away on 1.2 acres in Brooksville, this private pool home offers the kind of space and setting that’s getting harder to find. Surrounded by mature trees and set back from the road, the property delivers a peaceful, country-style feel while still being conveniently located near major roads, shopping, and everyday conveniences. Inside, you’ll find a functional split-bedroom floor plan with 3 bedrooms, 2 bathrooms, and comfortable living spaces designed for everyday living. The living room flows into the kitchen and dining areas, creating an open feel that’s ideal for gathering with family and friends. The primary suite offers privacy from the guest bedrooms and includes its own walk-in closet and en-suite bathroom. The home also features an attached 2-car garage along with a detached shed and attached carport, providing extra storage and flexibility for tools, equipment, hobbies, or additional covered parking. Step outside and the lifestyle really comes to life. The screened-in pool area is the centerpiece of the property, offering a perfect place to cool off, entertain, or simply enjoy the quiet surroundings. Beyond the pool, the acreage provides endless possibilities — whether you’ve been dreaming of extra space for animals, gardening, outdoor entertaining, or simply enjoying more privacy and freedom without HOA restrictions. The property is fenced and zoned AR-2, giving flexibility for a variety of uses. If you’ve been searching for a true Florida lifestyle property with acreage, a pool, and room to breathe, this is one you’ll want to experience in person.

    Zillow last checked:

    Listing updated:

    Listed by:

    James Adams, PA 352-587-9996,

    EXP REALTY LLC 888-883-8509,

    Sindy Ortiz 352-238-6814,

    EXP REALTY LLC

    Bought with:

    Non-Member Agent

    STELLAR NON-MEMBER OFFICE

    Source: Stellar MLS,MLS#: W7885941MLS LogoOriginating MLS: Sarasota - Manatee

    Facts & features

    Interior

    Bedrooms & bathrooms
    • Bedrooms: 3
    • Bathrooms: 2
    • Full bathrooms: 2
    Primary bedroom
    • Features: Walk-In Closet(s)
    • Level: First
    Bedroom 2
    • Features: Built-in Closet
    • Level: First
    Bedroom 3
    • Features: Built-in Closet
    • Level: First
    Bathroom 1
    • Level: First
    Bathroom 2
    • Level: First
    Kitchen
    • Level: First
    Living room
    • Level: First
    Heating
    • Central
    Cooling
    • Central Air
    Appliances
    • Included: Dryer, Range Hood, Refrigerator, Washer
    • Laundry: In Garage
    Features
    • None
    • Flooring: Carpet, Vinyl
    • Doors: Sliding Doors
    • Has fireplace: No
    Interior area
    • Total structure area: 2,002
    • Total interior livable area: 1,180 sqft

    Property

    Parking
    • Total spaces: 2
    • Parking features: Boat
    • Attached garage spaces: 2
    Features
    • Levels: One
    • Stories: 1
    • Has private pool: Yes
    • Pool features: In Ground
    • Fencing: Fenced
    Lot
    • Size: 1.2 Acres
    • Features: Cleared
    Details
    • Additional structures: Shed(s)
    • Parcel number: R36 222 18 4350 0000 0021
    • Zoning: AR-2
    • Special conditions: None

    Construction

    Type & style
    • Home type: SingleFamily
    • Property subtype: Single Family Residence
    Materials
    • Block
    • Foundation: Slab
    • Roof: Shingle
    Condition
    • New construction: No
    • Year built: 1995

    Utilities & green energy

    • Sewer: Septic Tank
    • Water: Well
    • Utilities for property: Electricity Connected, Water Connected

    Community & HOA

    Community
    • Pet fee: $0 monthly
    • Subdivision: LEO S ESTATES W1/2 OF
    HOA
    • Has HOA: No
    Location
    • Region: Brooksville

    Financial & listing details

    • Price per square foot: $284/sqft
    • Tax assessed value: $209,187
    • Annual tax amount: $1,716
    • Date on market: 5/22/2026
    • Cumulative days on market: 7 days
    • Listing terms: Cash,Conventional,FHA,VA Loan
    • Ownership: Fee Simple
    • Total actual rent: 0
    • Electric utility on property: Yes
    • Road surface type: Paved

    Price history

    DateEventPrice
    6/29/2026Sold$334,900$284/sqft
    Source: Stellar MLS #W7885941 Report a problem
    6/1/2026Pending sale$334,900$284/sqft
    Source: eXp Realty #W7885941 Report a problem
    5/22/2026Listed for sale$334,900+289.4%$284/sqft
    Source: eXp Realty #W7885941 Report a problem
    10/9/1997Sold$86,000$73/sqft
    Source: Public Record Report a problem

    Public tax history

    YearProperty taxesTax assessment
    2025$1,716 +0.5%$90,514 +2.9%
    2024$1,708 +4.5%$87,963 +3%
    2023$1,634 +1.6%$85,401 +3%
    2022$1,608 +0.6%$82,914 +3%
    2021$1,598 +5.1%$80,499 +1.4%
    2020$1,521 $79,388 +2.3%
    2019-- $77,603 +1.9%
    2018$553 0%$76,156 +2.1%
    2017$553 +1.4%$74,590 +2.1%
    2016$545 -2.2%$73,056 +0.7%
    2015$558 $72,548 +0.8%
    2014-- $71,972 +1.5%
    2013$555 +2.9%$70,908 -0.1%
    2012$540 -10.6%$70,950 -8.5%
    2011$604 $77,551 -6.7%
    2010-- $83,132 +2.7%
    2009$653 -2.3%$80,946 +0.1%
    2008$669 -25.6%$80,865 +5.6%
    2006$899 $76,595 +5.5%
    2005-- $72,622 +3%
    2004$857 +1.4%$70,507 +1.9%
    2003$846 +3.5%$69,192 +2.4%
    2002$818 +3.9%$67,570 +1.6%
    2001$787 +3.3%$66,506 +1%
    2000$762 $65,842
    Find assessor info on the county website

    Neighborhood: 34604

    Nearby schools

    GreatSchools rating
    Schools provided by the listing agent
    • Elementary: Pine Grove Elementary School
    • Middle: West Hernando Middle School
    • High: Hernando High

    Source: Stellar MLS. This data may not be complete. We recommend contacting the local school district to confirm school assignments for this home.

    Get a cash offer in 3 minutes
    Find out how much your home could sell for in as little as 3 minutes with a no-obligation cash offer.
    Estimated market value
    $334,700
    Get a cash offer in 3 minutes
    Find out how much your home could sell for in as little as 3 minutes with a no-obligation cash offer.
    Estimated market value
    $334,700