Your opportunity has come knocking at 7020 Armview Avenue This is a property you’ve likely passed over the years on your drive from the Armdale Roundabout toward downtown via Quinpool Road. You’ve likely seen it without truly appreciating what lies beyond its stone wall and now is your chance to see all that this property has to offer. Set on an 8,500 sq ft lot, this grand 1930s home has remained in the same family for almost a century and is now ready for its next chapter. Offering 4,000 sq ft of living space across the upper three levels, plus an additional 1,000 sq ft on the walkout lower level, the home provides ample space to explore and enjoy. The spacious main level includes multiple living areas, a kitchen with butler's pantry, dining room, and an office or additional bedroom. The upper floors are home to the bedrooms and full bathrooms, including the expansive 4-room primary suite. Southwest-facing windows fill the back of the home with natural light, where views of the Northwest Arm can be enjoyed from every level. It's easy to imagine the possibilities this property presents, whether preserving its character, restoring its original charm, or creating something uniquely your own. The location is equally exceptional, just steps from Horseshoe Island Park, The Waegwoltic Club, and St. Mary's Boat Club, and only minutes from downtown Halifax, with highway access, Ashburn Golf Club, and Armdale Yacht Club all close at hand. The property also falls within the sought-after Tupper School District. Those familiar with Halifax's land use planning will recognize the advantages of the generous lot size and ER-3 zoning. Whatever your vision, 7020 Armview Avenue offers a rare opportunity to own in this desirable Halifax neighbourhood.
For sale
C$1,400,000
7020 Armview Ave, Halifax, NS B3H 2M4
6beds
5,086sqft
Single Family Residence
Built in 1931
8,576 Square Feet Lot
$-- Zestimate®
C$275/sqft
C$-- HOA
What's special
Spacious main levelDining roomOffice or additional bedroomGenerous lot size
- 7 days |
- 128 |
- 2 |
Zillow last checked:
Listing updated:
Listed by:
Celina Thompson,
Sutton Group Professional Realty Brokerage,
Roost Realty Team,
Sutton Group Professional Realty
Source: NSAR,MLS®#: 202617407 Originating MLS®#: Nova Scotia Association of REALTORS®
Originating MLS®#: Nova Scotia Association of REALTORS®Facts & features
Interior
Bedrooms & bathrooms
- Bedrooms: 6
- Bathrooms: 4
- Full bathrooms: 3
- 1/2 bathrooms: 1
- Main level bathrooms: 1
Bedroom
- Level: Second
- Area: 121.73
- Dimensions: 11.01 x 11.06
Bedroom 1
- Level: Second
- Area: 121.09
- Dimensions: 11.01 x 11
Bedroom 2
- Level: Second
- Area: 130.99
- Dimensions: 13.03 x 10.05
Bedroom 3
- Level: Third
- Length: 11.05
Bedroom 4
- Level: Third
- Length: 26.03
Bathroom
- Level: Main
- Area: 20.32
- Dimensions: 4.05 x 5.02
Bathroom 1
- Level: Second
- Area: 42.36
- Dimensions: 7.05 x 6.01
Bathroom 2
- Level: Second
- Area: 70.58
- Dimensions: 10 x 7.06
Bathroom 3
- Level: Third
- Area: 35.35
- Dimensions: 7.06 x 5.01
Dining room
- Level: Main
- Area: 235.73
- Dimensions: 18.08 x 13.04
Family room
- Level: Main
- Area: 130.76
- Dimensions: 10.06 x 13
Kitchen
- Level: Main
- Area: 133.36
- Dimensions: 12.04 x 11.08
Living room
- Level: Main
- Area: 651.48
- Dimensions: 25.02 x 26.04
Office
- Level: Main
- Area: 127.19
- Dimensions: 9.04 x 14.07
Heating
- Radiator
Features
- Ensuite Bath, High Speed Internet
- Flooring: Hardwood, Tile
- Basement: Full,Walk-Out Access
- Has fireplace: Yes
- Fireplace features: Fireplace(s)
Interior area
- Total structure area: 5,086
- Total interior livable area: 5,086 sqft
- Finished area above ground: 4,001
Video & virtual tour
Property
Parking
- Total spaces: 2
- Parking features: Single, Built-In, Concrete
- Attached garage spaces: 1
- Has uncovered spaces: Yes
- Details: Parking Details(Single Driveway, Single Garage.), Garage Details(Built-In, Single.)
Features
- Levels: 2.5 Storey
- Stories: 2
- Has view: Yes
- View description: Ocean
- Has water view: Yes
- Water view: Ocean
Lot
- Size: 8,576 Square Feet
- Features: Under 0.5 Acres
Details
- Parcel number: 00024919
- Zoning: ER-3
- Other equipment: No Rental Equipment
Construction
Type & style
- Home type: SingleFamily
- Property subtype: Single Family Residence
Materials
- Aluminum Siding
- Roof: Asphalt
Condition
- New construction: No
- Year built: 1931
Utilities & green energy
- Gas: Oil
- Sewer: Municipal
- Water: Municipal
- Utilities for property: Cable Connected, Electricity Connected, Phone Connected
Community & HOA
Location
- Region: Halifax
Financial & listing details
- Price per square foot: C$275/sqft
- Tax assessed value: C$1,533,800
- Price range: C$1.4M - C$1.4M
- Date on market: 7/13/2026
- Ownership: Freehold
- Electric utility on property: Yes
Celina Thompson
Celina Thompson
(902) 441-3953
By pressing Contact Agent, you agree that the real estate professional identified above may call/text you about your search, which may involve use of automated means and pre-recorded/artificial voices. You don't need to consent as a condition of buying any property, goods, or services. Message/data rates may apply. You also agree to our Terms of Use. Zillow does not endorse any real estate professionals. We may share information about your recent and future site activity with your agent to help them understand what you're looking for in a home.
Price history
| Date | Event | Price |
|---|---|---|
| 7/13/2026 | Listed for sale | C$1,400,000C$275/sqft |
Source:  NSAR #202617407 Report a problem NSAR #202617407 Report a problem | ||
Public tax history
| Year | Property taxes | Tax assessment |
|---|---|---|
| 2019 | -- | C$631,200 |
Climate risks
Neighborhood: B3H
Nearby schools
GreatSchools rating
No schools nearby
We couldn't find any schools near this home.
Schools provided by the listing agent
- Elementary: Sir Charles Tupper Elementary School
- Middle: Halifax Central Junior High School
- High: Citadel High School
Source: NSAR. This data may not be complete. We recommend contacting the local school district to confirm school assignments for this home.
- C$897,6003 bd2 ba2.5k sqft7010 Armview Ave, Halifax, NS B3H2M4Off Market
- C$763,4004 bd4 ba3.1k sqft6950 Quinpool Rd, Halifax, NS B3L1C6Off Market
- C$652,600-- bd2 ba2.8k sqft6930 Quinpool Rd, Halifax, NS B3L1C4Off Market
- C$1,625,7004 bd5 ba4.3k sqft6946 Quinpool Rd, Halifax, NS B3L1C6Off Market
- C$1,435,1004 bd2 ba2.9k sqft7000 Armview Ave, Halifax, NS B3H2M4Off Market
- C$450,7004 bd3 ba1.9k sqft6924 Quinpool Rd, Halifax, NS B3L1C4Off Market
- C$1,094,0005 bd2 ba2.5k sqft6960 Quinpool Rd, Halifax, NS B3L1C6Off Market
- C$1,266,2005 bd5 ba6.4k sqft6957 Armview Ave, Halifax, NS B3H2M5Off Market
Similar homes
- C$1,295,0005 bd4 ba3.8k sqft20 Cresthaven Dr, Halifax, NS B3M 4B9For Sale
 MLS ID #202616718, Kirk Brown, Royal LePage Atlantic Brokerage. NSAR
 - C$1,690,0004 bd3 ba2.5k sqft1135 Rockcliffe St, Halifax, NS B3H 3Y7For Sale
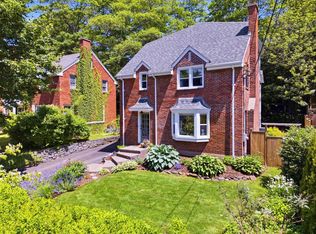 MLS ID #202616947, Piers Baker, Duckworth Real Estate(Chester) Brokerage. NSAR
 - C$2,095,0005 bd4 ba5.1k sqft1950 Connaught Ave, Halifax, NS B3H 4E1For Sale
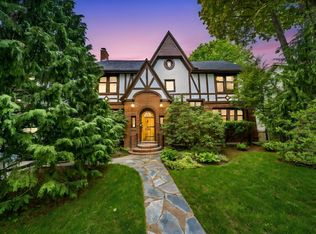 MLS ID #202601573, David Dunn, Royal LePage Atlantic Brokerage. NSAR
 - C$1,199,0005 bd4 ba3.8k sqft186 Freshwater Trl, Dartmouth, NS B2W 0A5For Sale
 MLS ID #202617150, Marvin Rozario, LPT Realty ULC Brokerage. NSAR
 - C$1,299,0005 bd4 ba3.5k sqft69 Sophia St, Halifax, NS B3S 0C7For SaleMLS ID #202615660, Andrea Ramia, Royal LePage Atlantic Brokerage. NSAR
- C$1,199,0006 bd3 ba3.3k sqft5633 Morris St, Halifax, NS B3J 1C4For SaleMLS ID #202611398, Adam Malay, Regency Real Estate Limited Brokerage. NSAR
- C$1,499,9006 bd6 ba5.6k sqft347 Starboard Dr, Halifax, NS B3M 0L5For SaleMLS ID #202616526, Qing Chen, Pied A Terre Realty Inc. Brokerage. NSAR
- C$1,698,0005 bd4 ba4.4k sqft53 Hearthwood Cres, Halifax, NS B3P 0G5For SaleMLS ID #202615823, Jennifer Gillis, Domus Realty Limited Brokerage. NSAR
- C$799,9004 bd4 ba2.6k sqft89 Darjeeling Dr, Halifax, NS B3P 0J9For SaleMLS ID #202618135, Angelo Hu, Keller Williams Select Realty Brokerage. NSAR
- C$1,775,0003 bd3 ba3.2k sqft31 Armshore Dr, Halifax, NS B3N 1M4For SaleMLS ID #202600363, Peter Clive, Sotheby's International Realty Canada Brokerage. NSAR
- C$1,800,0006 bd4 ba4.3k sqft985 Beaufort Ave, Halifax, NS B3H 3X9For SaleMLS ID #202614272, Liz Martin, Royal LePage Atlantic Brokerage. NSAR
- C$1,645,0005 bd4 ba3.3k sqft6031 Oakland Rd, Halifax, NS B3H 1N9For SaleMLS ID #202612050, David Langley, Red Door Realty Brokerage. NSAR
- C$829,0004 bd4 ba3.2k sqft68 Walter Havill Dr, Halifax, NS B3N 0A7For SaleMLS ID #202617724, Ben Park, Keller Williams Select Realty Brokerage. NSAR
- C$1,385,0004 bd3 ba3.3k sqft78 Shore Rd, Herring Cove, NS B3V 1G7For SaleMLS ID #202612651, Angie Bryant, Sotheby's International Realty Canada Brokerage. NSAR
- C$859,9004 bd4 ba2.7k sqft65 Grenoble Ct, Halifax, NS B3P 0J8For SaleEngel & Volkers
- C$1,886,0005 bd4 ba4k sqft5743 Southwood Dr, Halifax, NS B3H 1E6For SaleMLS ID #202616001, Tao (Kevin) Song, RE/MAX Nova Brokerage. NSAR
- C$823,9006 bd3 ba2.8k sqft6521 Bayers Rd, Halifax, NS B3L 2B2For SaleMLS ID #202614678, Fan Yang, Keller Williams Select Realty Brokerage. NSAR
- C$924,9006 bd4 ba3k sqft3162 Romans Ave, Halifax, NS B3L 3W9For SaleMLS ID #202611958, Nassim Klayme, RE/MAX Nova Brokerage. NSAR
- C$749,9996 bd4 ba3.2k sqft22 Northcliffe Ln, Halifax, NS B3M 2Z6For SaleMLS ID #202617266, Melissa Berry, RE/MAX Nova (Halifax) Brokerage. NSAR
- C$1,699,9904 bd3 ba2.9k sqft1162 Waterloo St, Halifax, NS B3H 3L4For SaleMLS ID #202610716, Mary Laing, Red Door Realty Brokerage. NSAR
