Bonus Incentive: Seller is offering a $5,000 credit at closing to go toward the purchaser's closing costs, pre-paids, and/or interest rate buy-downs--making this beautiful home even more attainable!Welcome to this beautifully updated 4-bedroom, 3-bathroom home where comfort, style, and thoughtful upgrades come together seamlessly. Every corner of this residence has been carefully enhanced--from the renovated kitchen to the serene bedrooms--to create a space you'll love coming home to.The heart of the home features a kitchen revamped in 2024, complete with a large island for seating and butcher block countertops--perfect for morning coffee, casual meals, or entertaining. Granite countertops and updated cabinets (2022) add function and flair. Just steps away, the living room impresses with a cathedral ceiling, while the cozy family room invites relaxation with its charming fireplace.
A bonus room finished in 2021 offers flexible space for a home office, craft area, or potential 5th bedroomcomplete with recessed lighting and fresh paint.
Step outside to find an entertainer's dream: a 400 sq ft paver patio (2020) with a built-in firepit, ideal for evening gatherings. The fenced backyard provides a private, peaceful escape, perfect for enjoying nature or hosting friends.
Located just minutes from Splash Valley, Taubman Museum of Art, Black Dog Salvage, Carvins Cove Reservoir, and several parks, this home offers both comfort and convenience. With every detail carefully curated, this property is truly move-in readydon't miss your chance to make it yours!
Sold for $324,000
$324,000
7020 Autumn Wood Ln, Roanoke, VA 24019
4beds
2,146sqft
Single Family Residence
Built in 1981
9,147 Square Feet Lot
$330,100 Zestimate®
$151/sqft
$2,375 Estimated rent
Home value
$330,100
$297,000 - $366,000
$2,375/mo
Zestimate® history
Owner options
List your home for rent
$2,375/mo
Rent Zestimate®
Find your next renter with Zillow Rental Manager. Plus, with online applications, you can quickly screen prospective tenants – for free.
$2,375/mo
Rent Zestimate®
Refinance and save
$2,009/mo
Est. payment
Refinancing to a lower rate could help reduce your monthly payments and save thousands over the life of the loan.
$2,009/mo
Est. payment
Explore your selling options
Work with a Zillow partner agent
Leverage their expertise and Zillow's premium Showcase listings to get your home seen by more buyers.
Get startedList with your own agent
Get your home in front of millions of buyers by listing it on Zillow.
Learn how to do itSell it yourself
Take full control of how buyers see your home on Zillow by listing For Sale by Owner (FSBO).
List your homeWhat's special
Cozy family roomFenced backyardBonus roomPaver patioUpdated cabinetsGranite countertopsRecessed lighting
Zillow last checked:
Listing updated:
Listed by:
CHRISSIE MAE MCNEIL 540-488-2789,
FIRST CHOICE REAL ESTATE LLC - HARDY
Bought with:
VERONICA TURCIOS SMITH, 0225249122
REAL BROKER LLC - DGA-SALEM
Source: RVAR,MLS#: 917948
Facts & features
Interior
Bedrooms & bathrooms
- Bedrooms: 4
- Bathrooms: 3
- Full bathrooms: 3
Heating
- Forced Air Gas
Cooling
- Heat Pump Electric
Appliances
- Included: Dryer, Washer, Dishwasher, Disposal, Microwave, Electric Range, Refrigerator
Features
- Storage
- Flooring: Wood
- Doors: Metal
- Windows: Insulated Windows, Tilt-In, Skylight(s)
- Has basement: Yes
- Number of fireplaces: 1
- Fireplace features: Family Room, Masonry
Interior area
- Total structure area: 2,254
- Total interior livable area: 2,146 sqft
- Finished area above ground: 1,127
- Finished area below ground: 1,019
Property
Parking
- Total spaces: 2
- Parking features: Paved, Off Street
- Uncovered spaces: 2
Features
- Patio & porch: Deck, Patio, Rear Porch
- Exterior features: Playground
- Fencing: Fenced
Lot
- Size: 9,147 Square Feet
- Features: Cul-De-Sac, Cleared, Level
Details
- Parcel number: 026.2001.12.000000
Construction
Type & style
- Home type: SingleFamily
- Property subtype: Single Family Residence
Materials
- Aluminum, Brick, Vinyl
Condition
- Completed
- Year built: 1981
Utilities & green energy
- Electric: 0 Phase
- Sewer: Public Sewer
- Utilities for property: Cable Connected, Cable
Community & HOA
Community
- Features: Restaurant
- Subdivision: The Woodlands
HOA
- Has HOA: No
Location
- Region: Roanoke
Financial & listing details
- Price per square foot: $151/sqft
- Tax assessed value: $266,800
- Annual tax amount: $2,600
- Date on market: 6/5/2025
- Road surface type: Paved
Price history
| Date | Event | Price |
|---|---|---|
| 8/15/2025 | Sold | $324,000-1.8%$151/sqft |
Source:  RVAR #917948 Report a problem RVAR #917948 Report a problem | ||
| 7/1/2025 | Pending sale | $329,900$154/sqft |
Source: RVAR #917948 Report a problem | ||
| 6/22/2025 | Price change | $329,900-2.9%$154/sqft |
Source: RVAR #917948 Report a problem | ||
| 6/5/2025 | Listed for sale | $339,900+89.9%$158/sqft |
Source: RVAR #917948 Report a problem | ||
| 3/22/2019 | Sold | $179,000+5.3%$83/sqft |
Source: RVAR #855877 Report a problem | ||
| 2/11/2019 | Pending sale | $169,950$79/sqft |
Source: RE/MAX ALL POINTS #855877 Report a problem | ||
| 2/8/2019 | Listed for sale | $169,950+4.9%$79/sqft |
Source: RE/MAX ALL POINTS #855877 Report a problem | ||
| 9/20/2016 | Sold | $162,000+1.3%$75/sqft |
Source: RVAR #827828 Report a problem | ||
| 7/25/2016 | Price change | $159,950-3%$75/sqft |
Source: MKB, REALTORS #827828 Report a problem | ||
| 7/11/2016 | Price change | $164,950-2.9%$77/sqft |
Source: MKB, REALTORS #827828 Report a problem | ||
| 6/24/2016 | Listed for sale | $169,950+6.3%$79/sqft |
Source: MKB, REALTORS #827828 Report a problem | ||
| 5/23/2013 | Sold | $159,950$75/sqft |
Source: RVAR #789720 Report a problem | ||
| 3/20/2013 | Listed for sale | $159,950$75/sqft |
Source: MKB, REALTORS #789720 Report a problem | ||
Public tax history
| Year | Property taxes | Tax assessment |
|---|---|---|
| 2025 | $2,748 +5.7% | $266,800 +6.7% |
| 2024 | $2,600 +12.4% | $250,000 +14.5% |
| 2023 | $2,314 +7.5% | $218,300 +10.6% |
| 2022 | $2,152 +11% | $197,400 +11% |
| 2021 | $1,938 +1.4% | $177,800 +1.4% |
| 2020 | $1,912 +2% | $175,400 +2% |
| 2019 | $1,875 +1.8% | $172,000 +1.8% |
| 2018 | $1,842 +0.3% | $169,000 +0.3% |
| 2017 | $1,837 +6.6% | $168,500 +6.6% |
| 2016 | $1,722 | $158,000 +3.3% |
| 2015 | $1,722 +3.3% | $152,900 |
| 2014 | $1,667 -4.8% | $152,900 -4.8% |
| 2012 | $1,751 | $160,600 |
| 2011 | $1,751 | $160,600 |
| 2010 | $1,751 +0.1% | $160,600 +0.1% |
| 2009 | $1,749 +1.4% | $160,500 +1.4% |
| 2008 | $1,725 +5.7% | $158,300 |
| 2007 | $1,633 +7.6% | -- |
| 2006 | $1,517 +5.3% | -- |
| 2005 | $1,441 +3.7% | -- |
| 2004 | $1,390 +5.8% | -- |
| 2003 | $1,314 +3.8% | -- |
| 2002 | $1,266 +4.6% | -- |
| 2001 | $1,210 +2.9% | -- |
| 2000 | $1,175 | -- |
Find assessor info on the county website
Neighborhood: 24019
Nearby homes
- $286,5003 bd1 ba1.5k sqft7026 Autumn Wood Ln, Roanoke, VA 24019Off Market
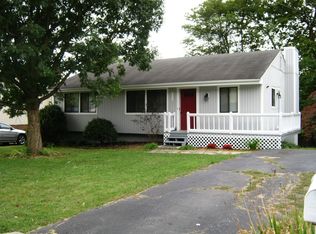
- $319,6003 bd3 ba1.8k sqft7012 Autumn Wood Ln, Roanoke, VA 24019Off Market
- $278,7004 bd2 ba1.2k sqft7032 Autumn Wood Ln, Roanoke, VA 24019Off Market
- $262,3003 bd2 ba1k sqft7006 Autumn Wood Ln, Roanoke, VA 24019Off Market
- $361,7004 bd2 ba2.1k sqft6923 Wood Haven Rd, Roanoke, VA 24019Off Market
- $381,4003 bd3 ba2.6k sqft6915 Wood Haven Rd, Roanoke, VA 24019Off Market
- $299,8003 bd3 ba1.8k sqft6931 Wood Haven Rd, Roanoke, VA 24019Off Market
- $290,8003 bd2 ba2.1k sqft7036 Autumn Wood Ln, Roanoke, VA 24019Off Market
Nearby schools
GreatSchools rating
- 9/10Glen Cove Elementary SchoolGrades: PK-5Distance: 2.5 mi
- 7/10Northside Middle SchoolGrades: 6-8Distance: 1.2 mi
- 5/10Northside High SchoolGrades: 9-12Distance: 1.2 mi
Schools provided by the listing agent
- Elementary: Glen Cove
- Middle: Northside
- High: Northside
Source: RVAR. This data may not be complete. We recommend contacting the local school district to confirm school assignments for this home.


Get pre-qualified for a loan
At Zillow Home Loans, we can pre-qualify you in as little as 5 minutes with no impact to your credit score.An equal housing lender. NMLS #10287.
Sell for more on Zillow
Get a Zillow Showcase℠ listing at no additional cost and you could sell for .
$330,100
2% more
+$6,602
With Zillow Showcase(estimated)
$336,702
- Virginia
- Roanoke County
- Roanoke
- 24019
- 7020 Autumn Wood Ln
Nearby cities
Nearby neighborhoods
Nearby zip codes
Other Roanoke Topics
