Skip main navigation
Sold
  • $575,000

    7020 Bluffridge Pl, Indianapolis, IN 46278

    5beds
    5,499sqft
    Residential, Single Family Residence
    Built in 1995
    0.45 Acres Lot
    $687,000 Zestimate®
    $105/sqft
    $4,854 Estimated rent

    Home value

    $687,000

    $632,000 - $749,000

    $4,854/mo

    Zestimate® history
    Loading
    Loading...

    Owner options

    List your home for rent

    $4,854/mo

    Rent Zestimate®

    Find your next renter with Zillow Rental Manager. Plus, with online applications, you can quickly screen prospective tenants – for free.

    Learn more

    $4,854/mo

    Rent Zestimate®

    Refinance and save

    $3,419/mo

    Est. payment

    Refinancing to a lower rate could help reduce your monthly payments and save thousands over the life of the loan.

    See today's rates

    $3,419/mo

    Est. payment

    Explore your selling options

    Work with a Zillow partner agent

    Leverage their expertise and Zillow's premium Showcase listings to get your home seen by more buyers.

    Get started

    List with your own agent

    Get your home in front of millions of buyers by listing it on Zillow.

    Learn how to do it

    Sell it yourself

    Take full control of how buyers see your home on Zillow by listing For Sale by Owner (FSBO).

    List your home

    What's special

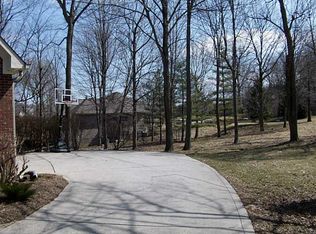
    Price adjustment to allow buyer to make their own updates! Discover an exquisite, custom-built 5-bedroom, 5.5-bathroom home tucked away in desirable Huntington Estates. Set on a wooded, landscaped half-acre lot on a quiet cul-de-sac, this one-of-a-kind residence is perfectly positioned for privacy and entertaining with several inviting outdoor spaces to enjoy the serenity of the backyard oasis. The location is convenient to shopping, schools, and entertainment and is just a 3-minute drive from both Eagle Creek Park and I-465. This home offers a unique set-up rarely available at this price point. EACH of the well-apportioned 5 bedrooms has spacious walk-in closets with EN SUITE full bathrooms. The primary suite is on the main level and on the opposite side of the house from the 3 upstairs bedrooms; the fifth bedroom with full bath is in the walk-out basement (with wet bar and rec area). The floor plan was intentionally designed for modern needs and to maximize the utility of the 5,300+ SF & could be perfect for a multi-generational set-up or for hosting out-of-town guests. The side-entry 3 car garage with bump-out is at the end of a long driveway that offers additional parking. The living room is truly the focal point of the home with two story ceilings and a wall of windows that frame the incredible wooded view, grounded by a cozy fireplace. The office has an executive feel with solid wood double-doors facing an elegant foyer and formal dining room with lots of room to entertain. The kitchen is truly spacious and well-designed with a large center island with bar seating and an adjacent breakfast room overlooking the woods (and two large pantry areas). The roof, HVAC system & tankless water heater are less than 10 years old; the dishwasher and stainless steel refrigerator are newer. The exterior was painted 2 years ago, and the FULL interior of the house from closets to the garage to the basement has been freshly painted.

    Zillow last checked:

    Listing updated:

    Listing Provided by:

    Elizabeth Ewbank 317-258-7019,

    Highgarden Real Estate

    Bought with:

    Luis Coronel

    Coronel Realty Group

    Source: MIBOR as distributed by MLS GRID,MLS#: 21994809MLS Logo

    Facts & features

    Interior

    Bedrooms & bathrooms
    • Bedrooms: 5
    • Bathrooms: 6
    • Full bathrooms: 5
    • 1/2 bathrooms: 1
    • Main level bathrooms: 2
    • Main level bedrooms: 1
    Primary bedroom
    • Features: Hardwood
    • Level: Main
    • Area: 224 Square Feet
    • Dimensions: 16X14
    Bedroom 2
    • Features: Carpet
    • Level: Upper
    • Area: 228 Square Feet
    • Dimensions: 12X19
    Bedroom 3
    • Features: Carpet
    • Level: Upper
    • Area: 270 Square Feet
    • Dimensions: 15X18
    Bedroom 4
    • Features: Carpet
    • Level: Upper
    • Area: 315 Square Feet
    • Dimensions: 15X21
    Bedroom 5
    • Features: Carpet
    • Level: Basement
    • Area: 168 Square Feet
    • Dimensions: 12X14
    Bonus room
    • Features: Tile-Ceramic
    • Level: Main
    • Area: 42 Square Feet
    • Dimensions: 6X7
    Breakfast room
    • Features: Tile-Ceramic
    • Level: Main
    • Area: 228 Square Feet
    • Dimensions: 19X12
    Dining room
    • Features: Hardwood
    • Level: Main
    • Area: 266 Square Feet
    • Dimensions: 14X19
    Foyer
    • Features: Tile-Ceramic
    • Level: Main
    • Area: 198 Square Feet
    • Dimensions: 9X22
    Kitchen
    • Features: Tile-Ceramic
    • Level: Main
    • Area: 210 Square Feet
    • Dimensions: 15X14
    Laundry
    • Features: Tile-Ceramic
    • Level: Main
    • Area: 60 Square Feet
    • Dimensions: 6X10
    Library
    • Features: Hardwood
    • Level: Main
    • Area: 156 Square Feet
    • Dimensions: 12X13
    Living room
    • Features: Hardwood
    • Level: Main
    • Area: 462 Square Feet
    • Dimensions: 21X22
    Play room
    • Features: Carpet
    • Level: Basement
    • Area: 814 Square Feet
    • Dimensions: 37X22
    Heating
    • Forced Air
    Cooling
    • Has cooling: Yes
    Appliances
    • Included: Gas Cooktop, Dishwasher, Dryer, Disposal, Gas Water Heater, Microwave, Oven, Refrigerator, Tankless Water Heater, Washer, Water Softener Owned
    Features
    • Attic Access, Double Vanity, Bookcases, High Ceilings, Tray Ceiling(s), Kitchen Island, Entrance Foyer, Hardwood Floors, High Speed Internet, In-Law Floorplan, Pantry, Smart Thermostat, Walk-In Closet(s), Wet Bar
    • Flooring: Hardwood
    • Windows: Storms Some, Window Bay Bow, Windows Vinyl, WoodWorkStain/Painted
    • Basement: Egress Window(s)
    • Attic: Access Only
    • Number of fireplaces: 1
    • Fireplace features: Living Room
    Interior area
    • Total structure area: 5,499
    • Total interior livable area: 5,499 sqft
    • Finished area below ground: 1,762

    Property

    Parking
    • Total spaces: 3
    • Parking features: Attached
    • Attached garage spaces: 3
    Features
    • Levels: Two
    • Stories: 2
    • Patio & porch: Covered, Deck, Patio
    Lot
    • Size: 0.45 Acres
    Details
    • Parcel number: 490434109003000600
    • Special conditions: As Is,Estate
    • Horse amenities: None

    Construction

    Type & style
    • Home type: SingleFamily
    • Architectural style: Traditional
    • Property subtype: Residential, Single Family Residence
    Materials
    • Brick, Cement Siding
    • Foundation: Concrete Perimeter
    Condition
    • New construction: No
    • Year built: 1995

    Utilities & green energy

    • Water: Municipal/City

    Community & neighborhood

    Location
    • Region: Indianapolis
    • Subdivision: Huntington Estates

    HOA & financial

    HOA
    • Has HOA: Yes
    • HOA fee: $528 annually
    • Amenities included: Pond Year Round
    • Services included: Entrance Common, Insurance, Maintenance, Snow Removal, Trash
    • Association phone: 317-875-5600

    Price history

    DateEventPrice
    10/30/2024Sold$575,000-2.5%$105/sqft
    Source: MIBOR as distributed by MLS GRID #21994809 Report a problem
    9/22/2024Pending sale$590,000$107/sqft
    Source: MIBOR as distributed by MLS GRID #21994809 Report a problem
    9/15/2024Price change$590,000-4.1%$107/sqft
    Source: MIBOR as distributed by MLS GRID #21994809 Report a problem
    9/7/2024Price change$615,000-1.6%$112/sqft
    Source: MIBOR as distributed by MLS GRID #21994809 Report a problem
    8/7/2024Listed for sale$625,000+65.3%$114/sqft
    Source: MIBOR as distributed by MLS GRID #21994809 Report a problem
    12/2/2013Sold$378,000-3.1%$69/sqft
    Source: MIBOR as distributed by MLS GRID #21252432 Report a problem
    10/1/2013Price change$389,900-1.3%$71/sqft
    Source: F.C. Tucker Company, Inc. #21252432 Report a problem
    8/27/2013Price change$394,900-1.3%$72/sqft
    Source: F.C. Tucker Company, Inc. #21252432 Report a problem
    5/11/2013Price change$399,900-2.5%$73/sqft
    Source: F.C. Tucker Company, Inc. #21252432 Report a problem
    4/28/2013Price change$410,000-3.5%$75/sqft
    Source: F.C. Tucker Company, Inc. #21252432 Report a problem
    3/20/2013Listed for sale$425,000-0.5%$77/sqft
    Source: F.C. Tucker Company, Inc. #21217311 Report a problem
    3/5/2004Sold$427,000$78/sqft
    Source: MIBOR as distributed by MLS GRID #2346301 Report a problem

    Public tax history

    YearProperty taxesTax assessment
    2025$6,236 +13.7%$692,000 +26.2%
    2024$5,485 -1%$548,500
    2023$5,541 +13.9%$548,500 -1%
    2022$4,863 +3%$554,100 +13.9%
    2021$4,723 +4.3%$486,300 +3%
    2020$4,529 +4.5%$472,300 +4.3%
    2019$4,335 +0.7%$452,900 +4.5%
    2018$4,303 +5.4%$433,500 +1.5%
    2017$4,083 +5.9%$427,100 +7.7%
    2016$3,857 +8%$396,500 +11.1%
    2014$3,570 -14.3%$357,000
    2013$4,165 $357,000 -7.3%
    2012$4,165 $385,000 -4.7%
    2011-- $403,900 -1.9%
    2010$4,376 +3.3%$411,800 -2.8%
    2009$4,237 $423,700 -6.2%
    2007-- $451,600
    2006-- $451,600 +18.8%
    2005-- $380,000
    2004-- $380,000
    2003-- $380,000 +47.3%
    2002-- $258,000 +200%
    2001-- $86,000
    2000-- $86,000

    Find assessor info on the county website

    Neighborhood: Trader's Point

    Nearby schools

    GreatSchools rating
    Schools provided by the listing agent
    • High: Pike High School

    Source: MIBOR as distributed by MLS GRID. This data may not be complete. We recommend contacting the local school district to confirm school assignments for this home.

    Get a cash offer in 3 minutes
    Find out how much your home could sell for in as little as 3 minutes with a no-obligation cash offer.
    Estimated market value
    $687,000
    Get a cash offer in 3 minutes
    Find out how much your home could sell for in as little as 3 minutes with a no-obligation cash offer.
    Estimated market value
    $687,000