Welcome home to this beautifully updated, turnkey colonial ideally located in the highly regarded Plymouth-Canton Community School District, just minutes from vibrant Downtown Plymouth, the Ford Road corridor, and quick access to I-275. Offering the perfect blend of location, thoughtful updates, and modern comfort, this home is truly move-in ready.
At the heart of the home is the fully renovated kitchen (2025), beautifully designed for both everyday living and entertaining. The main level features stylish new luxury vinyl throughout (2025), creating a seamless flow throughout the living spaces. A dedicated home office has been freshly painted and offers a comfortable and polished space to work from home. Upstairs, the entire level has been refreshed with fresh paint, trim, brand-new carpeting, and updated door handles and hinges throughout. Downstairs, a clean, freshly painted basement provides versatile additional living space and abundant storage. Major updates offer added peace of mind, including a brand-new HVAC system with both furnace and AC installed in 2024. Step outside toward the end of the day and enjoy the low-maintenance Trex deck—an ideal setting for summer BBQs, morning coffee, and effortless outdoor entertaining. Beautifully updated, exceptionally well located, and truly turnkey—this 2,500 sq ft Canton gem is ready to welcome you home.
For sale
$460,000
7020 Camelot Dr, Canton, MI 48187
4beds
2,482sqft
Single Family Residence
Built in 1978
0.26 Acres Lot
$452,900 Zestimate®
$185/sqft
$-- HOA
What's special
- 21 days
- 1,582
- 134
Zillow last checked:
Listing updated:
Listed by:
Alyse Robertelli 248-755-1158,
KW Domain 248-590-0800,
Candice A Van Slembrouck 248-346-6795,
KW Domain
Source: Realcomp II,MLS#: 20261065120
Facts & features
Interior
Bedrooms & bathrooms
- Bedrooms: 4
- Bathrooms: 3
- Full bathrooms: 2
- 1/2 bathrooms: 1
Primary bedroom
- Level: Second
- Area: 180
- Dimensions: 12 X 15
Bedroom
- Level: Second
- Area: 165
- Dimensions: 15 X 11
Bedroom
- Level: Second
- Area: 90
- Dimensions: 9 X 10
Bedroom
- Level: Second
- Area: 90
- Dimensions: 9 X 10
Other
- Level: Second
- Area: 56
- Dimensions: 7 X 8
Other
- Level: Second
Other
- Level: Entry
Dining room
- Level: Entry
- Area: 168
- Dimensions: 14 X 12
Family room
- Level: Entry
- Area: 288
- Dimensions: 18 X 16
Kitchen
- Level: Entry
- Area: 99
- Dimensions: 11 X 9
Laundry
- Level: Entry
- Area: 55
- Dimensions: 11 X 5
Library
- Level: Entry
- Area: 90
- Dimensions: 10 X 9
Living room
- Level: Entry
- Area: 180
- Dimensions: 12 X 15
Heating
- Forced Air, Natural Gas
Cooling
- Central Air
Appliances
- Included: Dishwasher, Disposal, Dryer, Free Standing Electric Range, Free Standing Refrigerator, Range Hood, Stainless Steel Appliances, Washer
- Laundry: Electric Dryer Hookup, Gas Dryer Hookup, Laundry Room
Features
- Wet Bar
- Basement: Unfinished
- Has fireplace: Yes
- Fireplace features: Gas, Great Room
Interior area
- Total interior livable area: 2,482 sqft
- Finished area above ground: 2,482
Property
Parking
- Total spaces: 2
- Parking features: Two Car Garage, Attached
- Attached garage spaces: 2
Features
- Levels: Two
- Stories: 2
- Entry location: GroundLevelwSteps
- Patio & porch: Covered, Deck, Porch
- Pool features: None
Lot
- Size: 0.26 Acres
- Dimensions: 80 x 144
Details
- Parcel number: 71038040086000
- Special conditions: Short Sale No,Standard
Construction
Type & style
- Home type: SingleFamily
- Architectural style: Colonial
- Property subtype: Single Family Residence
Materials
- Brick, Vinyl Siding
- Foundation: Basement, Poured
- Roof: Asphalt
Condition
- New construction: No
- Year built: 1978
- Major remodel year: 2025
Utilities & green energy
- Sewer: Public Sewer
- Water: Public
- Utilities for property: Underground Utilities
Community & HOA
Community
- Features: Sidewalks
- Subdivision: WINDEMERE SUB
HOA
- Has HOA: No
Location
- Region: Canton
Financial & listing details
- Price per square foot: $185/sqft
- Tax assessed value: $129,061
- Annual tax amount: $5,229
- Date on market: 8/20/2026
- Cumulative days on market: 21 days
- Listing agreement: Exclusive Right To Sell
- Listing terms: Cash,Conventional
Estimated market value
$452,900
$430,000 - $476,000
$2,960/mo
Price history
| Date | Event | Price |
|---|---|---|
| 8/20/2026 | Listed for sale | $460,000$185/sqft |
Source:  Realcomp II #20261065120 Report a problem Realcomp II #20261065120 Report a problem | ||
Public tax history
| Year | Property taxes | Tax assessment |
|---|---|---|
| 2025 | -- | $194,300 +6.6% |
| 2024 | -- | $182,200 +8.8% |
| 2023 | -- | $167,500 +5.3% |
| 2022 | -- | $159,000 +7.5% |
| 2021 | -- | $147,930 +0% |
| 2020 | $4,412 +11% | $147,900 +6.3% |
| 2019 | $3,974 | $139,140 +1.9% |
| 2018 | $3,974 | $136,480 +3.6% |
| 2017 | -- | $131,800 +7.4% |
| 2016 | $3,670 | $122,700 +14.4% |
| 2015 | $3,670 -61.3% | $107,260 +3.2% |
| 2013 | $9,484 +158.4% | $103,970 -2.1% |
| 2010 | $3,670 | $106,250 -8.1% |
| 2009 | -- | $115,670 -16.4% |
| 2007 | -- | $138,400 +3.6% |
| 2005 | -- | $133,610 +4.5% |
| 2003 | $876 | $127,860 +52.2% |
| 2001 | -- | $84,018 +3.2% |
| 2000 | $2,564 | $81,413 |
Find assessor info on the county website
Monthly payment
Est. payment
Payment breakdown
Explore the cost of this home by adjusting the details. Changes won't be saved.Climate risks
Neighborhood: 48187


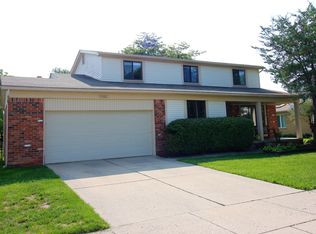
Similar homes
- $--4 bd3 ba2.8k sqft45409 Indian Creek Dr, Canton, MI 48187Auction
 Auction.com 2
 - $449,0004 bd3 ba2k sqft8254 Sandpiper St, Canton, MI 48187For Sale
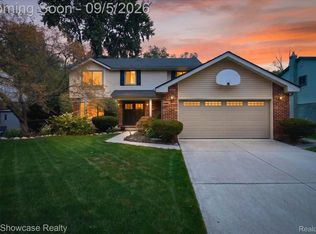
 MLS ID #20261071092, Lisa Cutting, KW Showcase Realty. Realcomp II
 - $429,9003 bd2 ba2.6k sqft43957 Southampton Dr, Canton, MI 48187For Sale
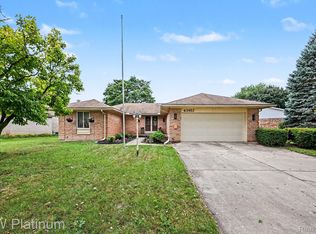 MLS ID #20261071439, Bryan Ball, KW Platinum. Realcomp II
 - $439,9994 bd3 ba2.8k sqft7323 Burgundy St, Canton, MI 48187For Sale
 MLS ID #20261070159, Maya Chami, EXP Realty Main. Realcomp II
 - $437,0004 bd2 ba2.3k sqft45162 Forest Trail Dr, Canton, MI 48187For SaleMLS ID #20261070620, Vicki Burr, National Realty Centers, Inc. Realcomp II
- $449,0003 bd2 ba1.4k sqft44001 S Umberland Cir, Canton, MI 48187For SaleMLS ID #20261067042, Ali I Khalil, RE/MAX Team 2000. Realcomp II
- $380,0004 bd3 ba2.4k sqft6604 Paul Revere Ln, Canton, MI 48187For SaleMLS ID #20261070394, Cynthia L Miller, National Realty Centers, Inc. Realcomp II
- $509,9004 bd3 ba2.3k sqft45132 Hanford Rd, Canton, MI 48187For SaleMLS ID #20261064516, Rabeeh Hammoud, Apex Realty Centers. Realcomp II
- $440,0004 bd3 ba2.5k sqft41926 Pocatello Dr, Canton, MI 48187For SaleMLS ID #20261066080, Susan Sourbeck, Remerica Hometown III. Realcomp II
- $475,0004 bd3 ba2k sqft7580 Thornwood St, Canton, MI 48187For SaleMLS ID #20261060129, Jason C Matt, EXP Z Real Estate. Realcomp II
- $434,9994 bd3 ba1.9k sqft44685 Fair Oaks Dr, Canton, MI 48187For SaleMLS ID #20261063705, Raham Fayaz, Clients First, REALTORS®. Realcomp II
- $539,9004 bd3 ba2.5k sqft6860 Bridgemont Dr, Canton, MI 48187For SaleMLS ID #20261049209, Catherine Lu, National Realty Centers, Inc. Realcomp II
- $379,9004 bd2 ba2k sqft45429 Brunswick Dr, Canton, MI 48187For SaleMLS ID #20261060585, Diane Remer, KW Professionals. Realcomp II
- $379,0003 bd2 ba1.5k sqft7339 Parkway Ct, Canton, MI 48187For SaleMLS ID #20261070619, Hari K Kakumanu, Community Choice Realty Associates, LLC. Realcomp II
- $549,0004 bd3 ba2.4k sqft45697 Bryn Mawr Rd, Canton, MI 48187For SaleMLS ID #20261060404, Jennifer C Chimienti, Heirloom House Co. Realcomp II
- $460,0003 bd3 ba2k sqft41585 Cherry Hill Rd, Canton, MI 48188For SaleMLS ID #20261069055, Diane Remer, KW Professionals. Realcomp II
- $364,9004 bd3 ba1.7k sqft6611 Paul Revere Ln, Canton, MI 48187For SaleMLS ID #20261047675, Jacqueline McNamara Agius, National Realty Centers, Inc. Realcomp II
- $625,0004 bd3 ba3.5k sqft48323 Red Run Dr, Canton, MI 48187For SaleMLS ID #20261070989, Renee Bell, Island Realty - KW Advantage. Realcomp II
- $525,0004 bd3 ba2.5k sqft45063 Weymouth Dr, Canton, MI 48188For SaleMLS ID #20261070136, M Scott Shay, Berkshire Hathaway Michigan. Realcomp II
