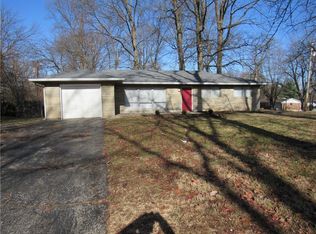
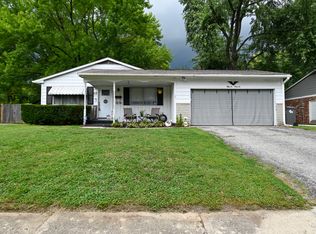
At 7020 Carlsen AVE in INDIANAPOLIS, IN, discover a charming single-family residence, built in 1959, offering 1316 square feet of inviting living space. This property presents a wonderful opportunity for comfortable living, blending classic ranch architecture with modern appeal. The home features three comfortable bedrooms, providing ample private space for residents or guests. A full bathroom and an additional half bathroom cater to everyday convenience. Beyond the interiors, the property boasts an excellent outdoor living space, perfect for relaxation or entertaining. An attached garage offers practical storage and parking solutions. Situated on a generous 14288 square foot lot, there is abundant room for outdoor activities and personal touches. This delightful residence, with its thoughtful layout and appealing features, is poised to become your ideal home.
Active
$205,000
7020 Carlsen Ave, Indianapolis, IN 46214
3beds
1,316sqft
Residential, Single Family Residence
Built in 1959
0.33 Acres Lot
$-- Zestimate®
$156/sqft
$-- HOA
What's special
Additional half bathroomAttached garageThoughtful layoutThree comfortable bedroomsExcellent outdoor living spaceClassic ranch architecture
- 5 days
- 532
- 40
Likely to sell faster than
Zillow last checked:
Listing updated:
Listed by:
Richard Graham 317-903-9786,
BluPrint Real Estate Group
Source: MIBOR as distributed by MLS GRID,MLS#: 22123262
Facts & features
Interior
Bedrooms & bathrooms
- Bedrooms: 3
- Bathrooms: 2
- Full bathrooms: 1
- 1/2 bathrooms: 1
- Main level bathrooms: 2
- Main level bedrooms: 3
Bedroom 2
- Level: Main
- Area: 96 Square Feet
- Dimensions: 12x8
Bedroom 3
- Level: Main
- Area: 80 Square Feet
- Dimensions: 10x8
Other
- Level: Main
- Area: 120 Square Feet
- Dimensions: 12x10
Dining room
- Level: Main
- Area: 110 Square Feet
- Dimensions: 11x10
Great room
- Level: Main
- Area: 238 Square Feet
- Dimensions: 17x14
Kitchen
- Level: Main
- Area: 99 Square Feet
- Dimensions: 11x9
Heating
- Forced Air, Natural Gas
Cooling
- Central Air
Appliances
- Included: Dishwasher, Disposal, Electric Oven, Refrigerator, Gas Water Heater
Features
- Vaulted Ceiling(s)
- Has basement: No
Interior area
- Total structure area: 1,316
- Total interior livable area: 1,316 sqft
Property
Parking
- Total spaces: 1
- Parking features: Attached
- Attached garage spaces: 1
Features
- Levels: One
- Stories: 1
- Patio & porch: Porch
- Exterior features: Storage
Lot
- Size: 0.33 Acres
- Features: Corner Lot, Street Lights, Mature Trees, Wooded
Details
- Parcel number: 490535125029000982
- Horse amenities: None
Construction
Type & style
- Home type: SingleFamily
- Architectural style: Ranch
- Property subtype: Residential, Single Family Residence
Materials
- Brick
- Foundation: Slab
Condition
- New construction: No
- Year built: 1959
Utilities & green energy
- Water: Public
Community & HOA
Community
- Subdivision: Farleys Speedway Homeplace
HOA
- Has HOA: No
Location
- Region: Indianapolis
Financial & listing details
- Price per square foot: $156/sqft
- Tax assessed value: $201,400
- Annual tax amount: $2,226
- Date on market: 8/30/2026
- Cumulative days on market: 8 days
Estimated market value
Not available
Estimated sales range
Not available
Not available
Price history
| Date | Event | Price |
|---|---|---|
| 8/30/2026 | Listed for sale | $205,000$156/sqft |
Source:  MIBOR as distributed by MLS GRID #22123262 Report a problem MIBOR as distributed by MLS GRID #22123262 Report a problem | ||
| 8/20/2026 | Listing removed | $205,000$156/sqft |
Source:  SIRA #2026010674 Report a problem SIRA #2026010674 Report a problem | ||
| 8/17/2026 | Price change | $205,000-6.4%$156/sqft |
Source: SIRA #2026010674 Report a problem | ||
| 8/3/2026 | Listed for sale | $219,000+64.7%$166/sqft |
Source: SIRA #2026010674 Report a problem | ||
| 9/3/2019 | Sold | $133,000+68.4%$101/sqft |
Source: MIBOR as distributed by MLS GRID #21651832 Report a problem | ||
| 5/23/2019 | Sold | $79,000-16.8%$60/sqft |
Source: Public Record Report a problem | ||
| 7/31/2002 | Sold | $95,000$72/sqft |
Source: MIBOR as distributed by MLS GRID #2226949 Report a problem | ||
Public tax history
| Year | Property taxes | Tax assessment |
|---|---|---|
| 2025 | $2,242 +0.2% | $201,400 +4.6% |
| 2024 | $2,239 +3% | $192,600 -0.3% |
| 2023 | $2,174 +14.5% | $193,200 +4.3% |
| 2022 | $1,900 +2.6% | $185,300 +29.2% |
| 2021 | $1,852 +40.5% | $143,400 +2.4% |
| 2020 | $1,318 -3.5% | $140,100 +35.2% |
| 2019 | $1,366 +5.5% | $103,600 +5.5% |
| 2018 | $1,295 +20.8% | $98,200 +9.4% |
| 2017 | $1,072 +10.9% | $89,800 +1.5% |
| 2016 | $967 +19.3% | $88,500 +10.5% |
| 2014 | $810 +0.8% | $80,100 +3.4% |
| 2013 | $804 | $77,500 -2.4% |
| 2012 | $804 | $79,400 -7.2% |
| 2011 | -- | $85,600 -4.3% |
| 2010 | $908 -1.2% | $89,400 -4% |
| 2009 | $919 | $93,100 -6.1% |
| 2007 | -- | $99,200 +2.5% |
| 2006 | -- | $96,800 +16.2% |
| 2005 | -- | $83,300 |
| 2004 | -- | $83,300 |
| 2003 | -- | $83,300 +108.8% |
| 2002 | -- | $39,900 +200% |
| 2001 | -- | $13,300 |
| 2000 | -- | $13,300 |
Find assessor info on the county website
Monthly payment
Est. payment
Payment breakdown
Explore the cost of this home by adjusting the details. Changes won't be saved.Climate risks
Neighborhood: Chapel Hill-Ben Davis
Similar homes
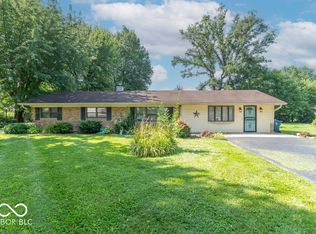
- $210,0004 bd1 ba1.6k sqft6935 Westlake Rd, Indianapolis, IN 46214Active
 MLS ID #22111547, Cynthia Fay, F.C. Tucker Company. MIBOR as distributed by MLS GRID
 - $219,9003 bd3 ba1.7k sqft7901 Oakdale Ln, Indianapolis, IN 46214Active
 MLS ID #22116698, Kerri Sarver, F.C. Tucker Company. MIBOR as distributed by MLS GRID
 - $245,0003 bd2 ba1.6k sqft1302 Butternut Ln, Indianapolis, IN 46234Active
 MLS ID #22122863, Peter Carlino, Carpenter, REALTORS®. MIBOR as distributed by MLS GRID
 - $225,0003 bd2 ba1.1k sqft5646 W Bertha St, Indianapolis, IN 46241Active
 MLS ID #22119744, Rochelle Perkins, Garnet Group. MIBOR as distributed by MLS GRID
