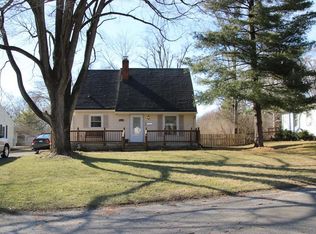
Adorable updated bungalow with beautifully landscaped fenced-in backyard. Enormous detached 2 car garage. Kitchen remodeled - cabinets, countertops, sink and fixtures. Also replaced or installed: siding, front door, garage door, 3 inside doors, 6' cedar privacy fence, Trex deck with covered pergola, bathroom sink/fixture, 4 new windows (3 in front 1 in master bedroom), custom interior shutters, dining room light fixture, cedar trim and luxury vinyl flooring throughout! Conveniently located in a quiet neighborhood near Broad Ripple and Glendale. You will want to take a peek before this home is gone!
Sold
Zillow last checked:
Listing updated:
Bought with:
Frederick Catron
F.C. Tucker Company
Seth Catron
F.C. Tucker Company
Source: MIBOR as distributed by MLS GRID,MLS#: 22112548
Price history
| Date | Event | Price |
|---|---|---|
| 8/11/2026 | Sold | $259,000-5.8%$126/sqft |
Source:  MIBOR as distributed by MLS GRID #22112548 Report a problem MIBOR as distributed by MLS GRID #22112548 Report a problem | ||
| 7/18/2026 | Pending sale | $275,000$134/sqft |
Source: MIBOR as distributed by MLS GRID #22112548 Report a problem | ||
| 7/10/2026 | Listed for sale | $275,000+44.7%$134/sqft |
Source: MIBOR as distributed by MLS GRID #22112548 Report a problem | ||
| 5/18/2023 | Sold | $190,000-7.8%$92/sqft |
Source: Public Record Report a problem | ||
| 3/4/2023 | Listed for sale | $206,000+66.8%$100/sqft |
Source: Owner Report a problem | ||
| 3/24/2021 | Listing removed | -- |
Source: Owner Report a problem | ||
| 12/11/2019 | Listing removed | $1,250$1/sqft |
Source: Owner Report a problem | ||
| 10/17/2019 | Listed for rent | $1,250$1/sqft |
Source: Owner Report a problem | ||
| 3/29/2018 | Listing removed | $1,250$1/sqft |
Source: Owner Report a problem | ||
| 3/17/2018 | Listed for rent | $1,250+13.6%$1/sqft |
Source: Owner Report a problem | ||
| 2/23/2015 | Listing removed | $1,100$1/sqft |
Source: Owner Report a problem | ||
| 2/20/2015 | Listed for rent | $1,100$1/sqft |
Source: Owner Report a problem | ||
| 9/19/2011 | Sold | $123,500$60/sqft |
Source: Public Record Report a problem | ||
Nearby homes
- $245,0003 bd2 ba2.1k sqft7026 Caroline Ave, Indianapolis, IN 46220Off Market
- $225,3003 bd-- ba720 sqft7016 Caroline Ave, Indianapolis, IN 46220Off Market
- $195,1002 bd-- ba748 sqft7032 Caroline Ave, Indianapolis, IN 46220Off Market
- $219,1002 bd2 ba769 sqft7010 Caroline Ave, Indianapolis, IN 46220Off Market
Get a cash offer in 3 minutes
Find out how much your home could sell for in as little as 3 minutes with a no-obligation cash offer.
Estimated market value
$260,900
