Skip main navigation
Closed
  • $455,000

    7020 Cheyenne Dr, Charlotte, NC 28262

    3beds
    2,095sqft
    Single Family Residence
    Built in 2008
    0.47 Acres Lot
    $479,900 Zestimate®
    $217/sqft
    $2,303 Estimated rent

    Home value

    $479,900

    $456,000 - $504,000

    $2,303/mo

    Zestimate® history
    Loading
    Loading...

    Owner options

    List your home for rent

    $2,303/mo

    Rent Zestimate®

    Find your next renter with Zillow Rental Manager. Plus, with online applications, you can quickly screen prospective tenants – for free.

    Learn more

    $2,303/mo

    Rent Zestimate®

    Refinance and save

    $2,686/mo

    Est. payment

    Refinancing to a lower rate could help reduce your monthly payments and save thousands over the life of the loan.

    See today's rates

    $2,686/mo

    Est. payment

    Explore your selling options

    Work with a Zillow partner agent

    Leverage their expertise and Zillow's premium Showcase listings to get your home seen by more buyers.

    Get started

    List with your own agent

    Get your home in front of millions of buyers by listing it on Zillow.

    Learn how to do it

    Sell it yourself

    Take full control of how buyers see your home on Zillow by listing For Sale by Owner (FSBO).

    List your home

    What's special

    Beautiful custom cabinetsBeautiful curb appealSeparate laundry roomOutstanding attic spaceAntique glass doorsCabinet storageFormal dining room
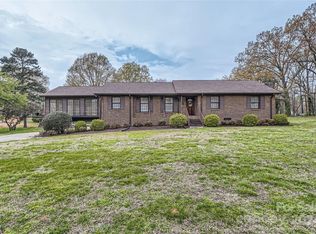
    Lovely home with so much offer! Enjoy the tasteful landscaping adding to its beautiful curb appeal. The two stunning, antique glass doors leading into the dining room add such flare to the home. Also adding incredible uniqueness is the picture hanging rail molding throughout the entire home. What a conversation piece! The kitchen displays beautiful custom cabinets and granite countertops. There is a separate laundry room with cabinet storage. While there is a formal dining room, there is also an eating bar and dining area that is open to the kitchen. Enjoy and relax on the lovely screened in porch. There is outstanding attic space that could be used for storage or possibly completed to add living space. The primary bedroom offers a sizeable walk-in closet and each bedroom has favorable closets. This home is in a highly desired location, is move in ready and will NOT disappoint!

    Zillow last checked:

    Listing updated:

    Listing Provided by:

    Christi Powell christi.powell@kw.com,

    Keller Williams Premier

    Bought with:

    Leska Gilbert

    Keller Williams Premier

    Source: Canopy MLS as distributed by MLS GRID,MLS#: 4128330MLS Logo

    Facts & features

    Interior

    Bedrooms & bathrooms
    • Bedrooms: 3
    • Bathrooms: 2
    • Full bathrooms: 2
    • Main level bedrooms: 3
    Primary bedroom
    • Level: Main
    Primary bedroom
    • Level: Main
    Laundry
    • Level: Main
    Laundry
    • Level: Main
    Heating
    • Forced Air
    Cooling
    • Central Air
    Appliances
    • Included: Dishwasher, Disposal, Electric Cooktop, Electric Oven, Refrigerator, Washer/Dryer
    • Laundry: Inside, Laundry Room
    Features
    • Flooring: Carpet, Tile, Wood
    • Has basement: No
    • Fireplace features: Family Room
    Interior area
    • Total structure area: 2,095
    • Total interior livable area: 2,095 sqft
    • Finished area above ground: 2,095
    • Finished area below ground: 0

    Property

    Parking
    • Total spaces: 2
    • Parking features: Attached Garage, Garage on Main Level
    • Attached garage spaces: 2
    Features
    • Levels: One
    • Stories: 1
    • Patio & porch: Rear Porch, Screened
    Lot
    • Size: 0.47 Acres
    • Dimensions: 20,560
    Details
    • Additional structures: Shed(s)
    • Parcel number: 04708211
    • Zoning: R3
    • Special conditions: Standard

    Construction

    Type & style
    • Home type: SingleFamily
    • Property subtype: Single Family Residence
    Materials
    • Brick Full
    • Foundation: Crawl Space
    Condition
    • New construction: No
    • Year built: 2008

    Utilities & green energy

    • Sewer: Public Sewer
    • Water: City

    Community & neighborhood

    Security
    • Security features: Security System
    Location
    • Region: Charlotte
    • Subdivision: Sarah Hall

    Other

    Other facts
    • Listing terms: Cash,Conventional,FHA
    • Road surface type: Concrete, Paved

    Price history

    DateEventPrice
    5/23/2024Sold$455,000+1.1%$217/sqft
    Source: Canopy MLS as distributed by MLS GRID #4128330 Report a problem
    4/15/2024Pending sale$450,000$215/sqft
    Source: Canopy MLS as distributed by MLS GRID #4128330 Report a problem
    4/12/2024Listed for sale$450,000+900%$215/sqft
    Source: Canopy MLS as distributed by MLS GRID #4128330 Report a problem
    7/17/2008Sold$45,000$21/sqft
    Source: Public Record Report a problem

    Public tax history

    YearProperty taxesTax assessment
    2025$3,516 +95%$435,700
    2024$1,803 $435,700
    2023-- $435,700 +48%
    2022-- $294,300
    2021-- $294,300
    2020-- $294,300
    2019$1,512 -49.7%$294,300 +31.6%
    2018$3,007 +2%$223,600
    2017$2,948 $223,600
    2016$2,948 $223,600
    2015$2,948 +0.5%$223,600
    2014$2,934 --
    2013-- $223,600 -2.4%
    2012-- $229,100
    2011-- $229,100 +74.6%
    2010-- $131,200 +478%
    2009-- $22,700
    2008-- $22,700
    2007-- $22,700
    2006-- $22,700
    2005-- $22,700
    2004-- $22,700
    2003-- $22,700 +56%
    2002-- $14,550
    2001-- $14,550
    2000-- $14,550

    Find assessor info on the county website

    Neighborhood: Mineral Springs-Rumble Road

    Nearby schools

    GreatSchools rating
    Get a cash offer in 3 minutes
    Find out how much your home could sell for in as little as 3 minutes with a no-obligation cash offer.
    Estimated market value
    $479,900
    Get a cash offer in 3 minutes
    Find out how much your home could sell for in as little as 3 minutes with a no-obligation cash offer.
    Estimated market value
    $479,900