Move-in ready and ideally located in the highly sought-after Alamo Ranch area, this 3-bedroom, 2-bath DR Horton home offers nearly 1,900 square feet of comfortable living space with an open-concept layout designed for modern living. The spacious kitchen features granite countertops, stainless steel appliances, abundant cabinet storage, and a large island that overlooks the living and dining areas-perfect for everyday living, entertaining, and gathering with family and friends. The private primary suite offers a relaxing retreat with dual vanities, a soaking tub, separate shower, and walk-in closet. The secondary bedrooms are connected by a convenient Jack-and-Jill bathroom, providing both functionality and privacy. Step outside to enjoy the covered patio and backyard with no direct rear residential neighbors. The home backs to a fenced school property. Conveniently located just minutes from Alamo Ranch Shopping Center, H-E-B, Costco, restaurants, entertainment, Loop 1604, and Highway 151, this home combines everyday convenience with exceptional value. Zoned to Northside ISD schools. Whether you're a first-time buyer, looking to downsize, or simply searching for a home with a functional layout in a prime location, 7020 Conroe Mill is one you won't want to miss. Some photos have been virtually staged to help buyers visualize the potential of the space.
For sale
Price cut: $5K (7/21)
$295,000
7020 CONROE ML, San Antonio, TX 78253
3beds
1,884sqft
:
Get pre-qualified$2,155/mo
Single Family Residence
Built in 2013
5,401 Square Feet Lot
$292,400 Zestimate®
$157/sqft
$33/mo HOA
What's special
Stainless steel appliancesGranite countertopsRelaxing retreatCovered patioSoaking tubSpacious kitchenWalk-in closet
- 41 days |
- 258 |
- 16 |
Zillow last checked:
Listing updated:
Listed by:
Stephanie Arroyo TREC #690136 (855) 450-0442,
Real Broker, LLC
Source: LERA MLS,MLS#: 1991374
Facts & features
Interior
Bedrooms & bathrooms
- Bedrooms: 3
- Bathrooms: 2
- Full bathrooms: 2
Primary bedroom
- Features: Walk-In Closet(s), Ceiling Fan(s), Full Bath
- Area: 210
- Dimensions: 15 x 14
Bedroom 2
- Area: 132
- Dimensions: 11 x 12
Bedroom 3
- Area: 132
- Dimensions: 11 x 12
Primary bathroom
- Features: Tub/Shower Separate, Double Vanity
- Area: 130
- Dimensions: 10 x 13
Dining room
- Area: 121
- Dimensions: 11 x 11
Family room
- Area: 121
- Dimensions: 11 x 11
Kitchen
- Area: 100
- Dimensions: 10 x 10
Living room
- Area: 132
- Dimensions: 11 x 12
Office
- Area: 121
- Dimensions: 11 x 11
Heating
- Central, Electric
Cooling
- Central Air
Appliances
- Included: Microwave, Range, Refrigerator, Disposal, Dishwasher
- Laundry: Washer Hookup, Dryer Connection
Features
- One Living Area, Eat-in Kitchen, Breakfast Bar, Study/Library, Utility Room Inside, Open Floorplan, Walk-In Closet(s), Ceiling Fan(s)
- Flooring: Carpet, Ceramic Tile
- Windows: Window Coverings
- Has basement: No
- Has fireplace: No
- Fireplace features: Not Applicable
Interior area
- Total interior livable area: 1,884 sqft
Property
Parking
- Total spaces: 2
- Parking features: Two Car Garage
- Garage spaces: 2
Features
- Levels: One
- Stories: 1
- Pool features: None, Community
Lot
- Size: 5,401 Square Feet
Details
- Parcel number: 044113022280
Construction
Type & style
- Home type: SingleFamily
- Property subtype: Single Family Residence
Materials
- Brick, Stucco, Siding
- Foundation: Slab
- Roof: Composition
Condition
- Pre-Owned
- New construction: No
- Year built: 2013
Details
- Builder name: DR Horton
Utilities & green energy
- Utilities for property: Private Garbage Service
Community & HOA
Community
- Features: Playground
- Subdivision: Alamo Ranch
HOA
- Has HOA: Yes
- HOA fee: $100 quarterly
- HOA name: RIVERSTONE AT ALAMO RANCH
Location
- Region: San Antonio
Financial & listing details
- Price per square foot: $157/sqft
- Tax assessed value: $296,950
- Annual tax amount: $5,453
- Price range: $295K - $295K
- Date on market: 6/12/2026
- Cumulative days on market: 42 days
- Listing terms: Conventional,FHA,VA Loan,TX Vet,Cash
Estimated market value
$292,400
$278,000 - $307,000
$1,822/mo
Price history
| Date | Event | Price |
|---|---|---|
| 7/21/2026 | Price change | $295,000-1.7%$157/sqft |
Source:  LERA MLS #1991374 Report a problem LERA MLS #1991374 Report a problem | ||
| 6/29/2026 | Price change | $300,000-4.8%$159/sqft |
Source: LERA MLS #1991374 Report a problem | ||
| 6/12/2026 | Listed for sale | $315,000$167/sqft |
Source: LERA MLS #1991374 Report a problem | ||
| 5/29/2020 | Listing removed | $1,600$1/sqft |
Source: Alamo Top Realty, LLC #1459165 Report a problem | ||
| 5/23/2020 | Listed for rent | $1,600$1/sqft |
Source: Alamo Top Realty, LLC #1459165 Report a problem | ||
| 7/3/2018 | Listing removed | $1,600$1/sqft |
Source: Vortex Realty #1316254 Report a problem | ||
| 6/5/2018 | Listed for rent | $1,600$1/sqft |
Source: Vortex Realty #1316254 Report a problem | ||
| 10/7/2017 | Listing removed | $1,600$1/sqft |
Source: Vortex Realty #1272414 Report a problem | ||
| 10/5/2017 | Listed for rent | $1,600+6.7%$1/sqft |
Source: Vortex Realty #1272414 Report a problem | ||
| 12/20/2014 | Listing removed | $1,500$1/sqft |
Source: Icon Realty #1089451 Report a problem | ||
| 11/30/2014 | Listed for rent | $1,500$1/sqft |
Source: Icon Realty #1089451 Report a problem | ||
Public tax history
| Year | Property taxes | Tax assessment |
|---|---|---|
| 2025 | $5,246 -4.6% | $296,950 -4.5% |
| 2024 | $5,498 -8.8% | $310,910 -4.9% |
| 2023 | $6,028 -5.5% | $327,050 +3.9% |
| 2022 | $6,378 +28.1% | $314,860 +30.1% |
| 2021 | $4,977 | $241,960 +3.8% |
| 2020 | $4,977 +2.4% | $233,030 +3.4% |
| 2019 | $4,859 | $225,340 +4% |
| 2018 | $4,859 +3.4% | $216,680 +2.7% |
| 2017 | $4,701 +1.7% | $210,970 +1.9% |
| 2016 | $4,624 +12.8% | $207,040 +3.7% |
| 2015 | $4,099 | $199,620 +9% |
| 2014 | $4,099 | $183,090 +815.5% |
| 2013 | -- | $20,000 |
Find assessor info on the county website
Monthly payment
Est. payment
Payment breakdown
Explore the cost of this home by adjusting the details. Changes won't be saved.Climate risks
Neighborhood: 78253
Nearby schools
GreatSchools rating
- 6/10Mireles Elementary SchoolGrades: PK-5Distance: 0.8 mi
- 7/10Briscoe Middle SchoolGrades: 6-8Distance: 2 mi
- 6/10Taft High SchoolGrades: 9-12Distance: 0.6 mi
Schools provided by the listing agent
- Elementary: Andy Mireles
- Middle: Briscoe
- High: Taft
- District: Northside
Source: LERA MLS. This data may not be complete. We recommend contacting the local school district to confirm school assignments for this home.
- $261,1003 bd2 ba1.4k sqft7024 Conroe Ml, San Antonio, TX 78253Off Market
- $333,3003 bd2 ba2.4k sqft7016 Conroe Ml, San Antonio, TX 78253Off Market
- $326,8004 bd3 ba2.4k sqft7028 Conroe Ml, San Antonio, TX 78253Off Market
- $260,8003 bd2 ba1.4k sqft7012 Conroe Ml, San Antonio, TX 78253Off Market
- $311,6004 bd3 ba2.1k sqft7032 Conroe Ml, San Antonio, TX 78253Off Market
- $329,8004 bd3 ba2.7k sqft7008 Conroe Ml, San Antonio, TX 78253Off Market
- $329,0004 bd3 ba2.2k sqft12116 Huisache Cv, San Antonio, TX 78253Off Market
- $261,2003 bd2 ba1.6k sqft7036 Conroe Ml, San Antonio, TX 78253Off Market
A local agent can set up tours, give advice and negotiate with sellers.
Similar homes
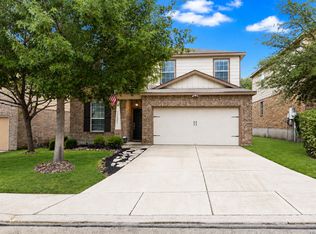
- $290,0003 bd3 ba2.1k sqft12602 Crockett Way, San Antonio, TX 78253For Sale
 MLS ID #1965344, Zachariah Castillo TREC #620516, Keller Williams City-View. LERA MLS
 - $314,9003 bd2 ba1.8k sqft10410 Turnpike Turn, San Antonio, TX 78254For Sale
 MLS ID #2001504, Even Prado TREC #649873, All City San Antonio Registered Series. LERA MLS
 - $335,0004 bd3 ba2.2k sqft6111 Big Bend Cove, San Antonio, TX 78253For Sale
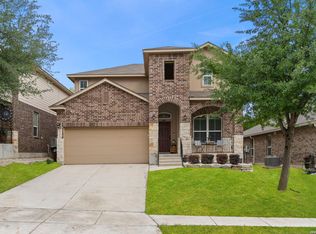 MLS ID #1961373, Amber Kozlowski TREC #796326, Coldwell Banker D'Ann Harper. LERA MLS
 - $324,0004 bd2 ba2.1k sqft3410 Port Pl, San Antonio, TX 78253For Sale
 MLS ID #1992991, Jason Criollo TREC #832663, eXp Realty. LERA MLS
 - $300,0003 bd2 ba1.4k sqft11926 Double Barrel, San Antonio, TX 78254For SaleMLS ID #1970914, Jody Fitzgerald TREC #696932, Hance Realty. LERA MLS
- $280,0003 bd2 ba1.8k sqft806 Point Valley, San Antonio, TX 78253For SaleMLS ID #1953606, Rhonda Howerton TREC #467846, Coldwell Banker D'Ann Harper, REALTOR. LERA MLS
- $299,0004 bd3 ba2.3k sqft14012 Shivers Cv, San Antonio, TX 78254For SaleMLS ID #2000725, Nathan Koudouris TREC #782631, Keeping It Realty. LERA MLS
- $279,0003 bd3 ba2k sqft10127 ROUND RDG, San Antonio, TX 78254For SaleMLS ID #1997368, John Chambers TREC #647744, eXp Realty. LERA MLS
- $310,0003 bd3 ba2.2k sqft678 Sage Thrasher, San Antonio, TX 78253For SaleMLS ID #1996691, Clarissa Martinez TREC #793141, Real Broker, LLC. LERA MLS
- $315,0003 bd3 ba2.1k sqft12114 WAGON CYN, San Antonio, TX 78254For SaleMLS ID #1997555, Tamara Price TREC #572393, Real Broker, LLC. LERA MLS
- $350,0004 bd3 ba2.2k sqft12418 LAW CRK, San Antonio, TX 78254For SaleMLS ID #1990996, Adam Rivera TREC #645190, Kuper Sotheby's Int'l Realty. LERA MLS
- $295,9994 bd2 ba1.9k sqft13524 BOOTHE GRV, San Antonio, TX 78254For SaleMLS ID #1971423, Dustin Losoya TREC #757361, Real Broker, LLC. LERA MLS
- $310,0004 bd3 ba2.2k sqft9946 Sable Arrow, San Antonio, TX 78251For SaleMLS ID #1992466, Dominic Fuentes TREC #743642, Phyllis Browning Company. LERA MLS
- $305,0004 bd2 ba1.8k sqft10903 BRAMANTE LN, Helotes, TX 78023For SaleMLS ID #1998605, Deatrice Driffill TREC #509048, Coldwell Banker D'Ann Harper, REALTOR. LERA MLS
- $365,0005 bd3 ba2.4k sqft6103 Briscoe Leaf, San Antonio, TX 78253For SaleMLS ID #1971127, Joseph Borrego TREC #641021, LPT Realty, LLC. LERA MLS
- $270,0003 bd2 ba1.3k sqft8818 CREAGER CYN, San Antonio, TX 78254For SaleMLS ID #1967628, Javier Acevedo TREC #730186, The Woodall Group of Texas. LERA MLS
- $270,0003 bd3 ba2k sqft243 Hunters Brk, San Antonio, TX 78253For Sale By Owner
- $264,0003 bd2 ba1.5k sqft9835 Mill Path, San Antonio, TX 78254For SaleMLS ID #1968129, Julie Alexander TREC #541409, Kuper Sotheby's Int'l Realty. LERA MLS
- $279,9004 bd2 ba1.7k sqft831 Red Crossbill, San Antonio, TX 78253For SaleMLS ID #1995330, Danielle Gulley TREC #807406, JB Goodwin, REALTORS. LERA MLS
- $360,0002 bd2 ba1.7k sqft4038 DEEP RIVER, San Antonio, TX 78253For SaleMLS ID #1997854, Deatrice Driffill TREC #509048, Coldwell Banker D'Ann Harper, REALTOR. LERA MLS
