Skip main navigation
Sold for $350,000
  • $350,000

    7020 E 154th St S, Bixby, OK 74008

    4beds
    2,314sqft
    Single Family Residence
    Built in 2025
    7,797 Square Feet Lot
    $350,700 Zestimate®
    $151/sqft
    $2,766 Estimated rent

    Home value

    $350,700

    $333,000 - $368,000

    $2,766/mo

    Zestimate® history
    Loading
    Loading...

    Owner options

    List your home for rent

    $2,766/mo

    Rent Zestimate®

    Find your next renter with Zillow Rental Manager. Plus, with online applications, you can quickly screen prospective tenants – for free.

    Learn more

    $2,766/mo

    Rent Zestimate®

    Refinance and save

    $2,658/mo

    Est. payment

    Refinancing to a lower rate could help reduce your monthly payments and save thousands over the life of the loan.

    See today's rates

    $2,658/mo

    Est. payment

    Explore your selling options

    Work with a Zillow partner agent

    Leverage their expertise and Zillow's premium Showcase listings to get your home seen by more buyers.

    Get started

    List with your own agent

    Get your home in front of millions of buyers by listing it on Zillow.

    Learn how to do it

    Sell it yourself

    Take full control of how buyers see your home on Zillow by listing For Sale by Owner (FSBO).

    List your home

    What's special

    Spacious single-story homeLarge walk-in showerLong inviting foyerExpansive walk-in closetBreakfast barStainless steel appliancesCovered rear patio
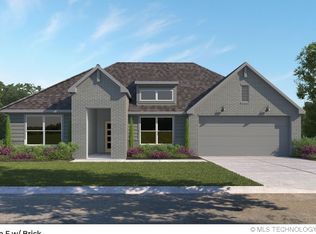
    NEW CONSTRUCTION - MOVE IN READY!! **The Holden | 4 bedroom | 2 Bath | Single-Story** The Holden is a spacious single-story home featuring 4 bedrooms and 2 bathrooms. A long, inviting foyer leads you into the open-concept kitchen and breakfast area, perfect for family gatherings and entertaining. The kitchen boasts beautiful countertops, stainless steel appliances, a pantry, and a breakfast bar. One of the standout features of the Holden is the coveted flex room—a versatile space that can be tailored to your needs. Whether it’s a home office, a playroom, or a cozy reading nook, the flex room offers endless possibilities, making it a buyer favorite. The main bedroom, located at the rear of the home for privacy, serves as a peaceful retreat with an ensuite bathroom that includes a large walk-in shower and an expansive walk-in closet. The secondary bedrooms, positioned at the front of the home, provide both privacy and convenience. Additional highlights include a covered rear patio, a tankless water heater, and luxury vinyl flooring throughout the main living areas, kitchen, and bathrooms. This home also comes equipped with the **HOME IS CONNECTED** Smart Home package, featuring an Amazon Dot, front doorbell camera, smart lock, home hub, smart light switch, and thermostat for modern living.

    Zillow last checked:

    Listing updated:

    Listed by:

    Amber Tackett 918-829-4211,

    D.R. Horton Realty of TX, LLC

    Bought with:

    Allison Kamm, 148839

    Chinowth & Cohen

    Source: MLS Technology, Inc.,MLS#: 2548078MLS LogoOriginating MLS: MLS Technology

    Facts & features

    Interior

    Bedrooms & bathrooms
    • Bedrooms: 4
    • Bathrooms: 2
    • Full bathrooms: 2
    Heating
    • Central, Gas
    Cooling
    • Central Air
    Appliances
    • Included: Dryer, Dishwasher, Disposal, Gas Water Heater, Microwave, Oven, Range, Refrigerator, Stove, Washer, Plumbed For Ice Maker
    • Laundry: Washer Hookup
    Features
    • Granite Counters, High Ceilings, Cable TV, Ceiling Fan(s), Gas Range Connection, Programmable Thermostat
    • Flooring: Carpet, Vinyl
    • Windows: Vinyl
    • Basement: None
    • Has fireplace: No
    Interior area
    • Total structure area: 2,314
    • Total interior livable area: 2,314 sqft

    Property

    Parking
    • Total spaces: 2
    • Parking features: Attached, Garage
    • Attached garage spaces: 2
    Features
    • Levels: One
    • Stories: 1
    • Patio & porch: Covered, Patio, Porch
    • Exterior features: Concrete Driveway
    • Pool features: None
    • Fencing: None
    Lot
    • Size: 7,797 Square Feet
    • Features: None
    Details
    • Additional structures: None
    • Parcel number: 57683732370350

    Construction

    Type & style
    • Home type: SingleFamily
    • Architectural style: Other
    • Property subtype: Single Family Residence
    Materials
    • Brick, HardiPlank Type, Wood Frame
    • Foundation: Slab
    • Roof: Asphalt,Fiberglass
    Condition
    • Year built: 2025

    Utilities & green energy

    • Sewer: Public Sewer
    • Water: Public
    • Utilities for property: Cable Available, Electricity Available, Water Available
    Green energy
    • Energy efficient items: Insulation

    Community & HOA

    Community
    • Features: Sidewalks
    • Security: No Safety Shelter, Security System Owned, Smoke Detector(s)
    • Subdivision: Estates At Conrad Village
    HOA
    • Has HOA: Yes
    • Amenities included: None
    • HOA fee: $460 annually
    Location
    • Region: Bixby

    Financial & listing details

    • Price per square foot: $151/sqft
    • Tax assessed value: $168,000
    • Annual tax amount: $2,535
    • Date on market: 11/21/2025
    • Cumulative days on market: 137 days
    • Listing terms: Conventional,FHA,Other,State Bond,VA Loan

    Price history

    DateEventPrice
    5/11/2026Sold$350,000-7.9%$151/sqft
    Source: MLS Technology, Inc. #2548078 Report a problem
    4/7/2026Pending sale$379,900$164/sqft
    Source: MLS Technology, Inc. #2548078 Report a problem
    2/4/2026Price change$379,900-5%$164/sqft
    Source: MLS Technology, Inc. #2548078 Report a problem
    1/10/2026Price change$399,900-6.2%$173/sqft
    Source: DR Horton Report a problem
    11/21/2025Listed for sale$426,490+14.2%$184/sqft
    Source: MLS Technology, Inc. #2548078 Report a problem
    5/2/2023Listing removed--
    Source: DR Horton Report a problem
    1/26/2023Price change$373,490+1.4%$161/sqft
    Source: DR Horton Report a problem
    11/29/2022Price change$368,490+3.5%$159/sqft
    Source: MLS Technology, Inc. #2218889 Report a problem
    11/10/2022Price change$355,990-7.8%$154/sqft
    Source: MLS Technology, Inc. #2218889 Report a problem
    10/20/2022Price change$385,990-4.3%$167/sqft
    Source: MLS Technology, Inc. #2218889 Report a problem
    10/1/2022Price change$403,490-2.2%$174/sqft
    Source: MLS Technology, Inc. #2218889 Report a problem
    9/22/2022Price change$412,490-1.6%$178/sqft
    Source: MLS Technology, Inc. #2218889 Report a problem
    7/7/2022Price change$418,990+0.7%$181/sqft
    Source: MLS Technology, Inc. #2218889 Report a problem
    6/10/2022Listed for sale$415,990$180/sqft
    Source: MLS Technology, Inc. #2218889 Report a problem

    Public tax history

    YearProperty taxesTax assessment
    2025$2,535 +1.8%$18,480
    2024$2,489 -3.7%$18,480
    2023$2,585 +1071.2%$18,480 +1076.3%
    2022$221 $1,571
    Find assessor info on the county website

    Neighborhood: 74008

    Nearby schools

    GreatSchools rating
    Schools provided by the listing agent
    • Elementary: East (Formerly Northeast)
    • Middle: Bixby
    • High: Bixby
    • District: Bixby - Sch Dist (4)

    Source: MLS Technology, Inc.. This data may not be complete. We recommend contacting the local school district to confirm school assignments for this home.

    Get pre-qualified for a loan
    At Zillow Home Loans, we can pre-qualify you in as little as 5 minutes with no impact to your credit score.

    An equal housing lender. NMLS #10287.

    Sell for more on Zillow
    Get a Zillow Showcase℠ listing at no additional cost and you could sell for .
    $350,700
    2% more
    +$7,014
    With Zillow Showcase(estimated)
    $357,714