Imagine living in Morningside, one of Southeast Denver's finest, maintenance-free communities! No Snow to shovel, no leaves to rake and no lawn to mow! This charming Morningside Residence is move-in ready! SIGNIFICANT PRICE REDUCTION TO $300,000! Excellent opportunity to enjoy the upgraded features of this residence. The large living room opens to the lanai with an open view. You will enjoy planning your patio garden while enjoying the mature lilac trees at your lanai! The den/study, which can also serve as the second bedroom. It features built-in niche shelving or can serve as a closet. All new carpet, new luxury vinyl plank flooring in baths. There is a wood floor in the kitchen and entry. Crown Moulding is a lovely finishing touch. There are newer windows in the bedrooms. New Electric Panel. The Kitchen features ample 42" cabinets with an appliance "garage" and Stainless Steel appliances. Both bathrooms have new sinks and plumbing, and new lighting. Sparkling clean laundry lounge just steps away from #204! Enjoy the park across the street! Reserved Parking space #204 in under-building, garden-level garage. Storage Space #204. The Clubhouse is located nearby in the heart of the community. It features a fireplace lounge, card, party, and billiard rooms, a kitchenette with a serving bar, and a library. The outdoor pool grounds feature lush landscaping, and barbeque grills for Summer enjoyment. There is an indoor pool and whirlpool spa. Fitness centers include workout equipment, steam rooms, and saunas. Morningside is a very solid HOA, professionally managed with onsite management, maintenance, and housekeeping staff. The Southmoor Light Rail is just minutes away, as is RTD Bus Service, I-25 at Hampden, I-225, Tamarac Square, Tiffany Plaza, and DTC. Easy commute to Downtown Denver and the hub of Cherry Creek for more dining and shopping. Convenient to King Soopers and Whole Foods at Tiffany, services, restaurants, and Kennedy Golf Course. Say YES to this address!
Sold for $280,000
$280,000
7020 E Girard Avenue #204, Denver, CO 80224
2beds
1,200sqft
Condominium
Built in 1975
-- sqft lot
$269,100 Zestimate®
$233/sqft
$1,873 Estimated rent
Home value
$269,100
$250,000 - $291,000
$1,873/mo
Zestimate® history
Owner options
List your home for rent
$1,873/mo
Rent Zestimate®
Find your next renter with Zillow Rental Manager. Plus, with online applications, you can quickly screen prospective tenants – for free.
$1,873/mo
Rent Zestimate®
Refinance and save
$2,135/mo
Est. payment
Refinancing to a lower rate could help reduce your monthly payments and save thousands over the life of the loan.
$2,135/mo
Est. payment
Explore your selling options
Work with a Zillow partner agent
Leverage their expertise and Zillow's premium Showcase listings to get your home seen by more buyers.
Get startedList with your own agent
Get your home in front of millions of buyers by listing it on Zillow.
Learn how to do itSell it yourself
Take full control of how buyers see your home on Zillow by listing For Sale by Owner (FSBO).
List your homeWhat's special
Mature lilac treesFireplace loungeIndoor poolOutdoor pool groundsBarbeque grillsWhirlpool spaSteam rooms
Zillow last checked:
Listing updated:
Listed by:
Victoria Gartelos 720-218-0138 victoria@victoriagartelos.com,
The Real Estate Agency LLC
Bought with:
Donna Rae Lovelace
The Warner Group
Source: REcolorado as distributed by MLS GRID,MLS#: 4580442
Facts & features
Interior
Bedrooms & bathrooms
- Bedrooms: 2
- Bathrooms: 2
- Full bathrooms: 1
- 3/4 bathrooms: 1
- Main level bathrooms: 2
- Main level bedrooms: 2
Primary bedroom
- Description: Newer Windows, New Carpet, Walk-In Closet
- Level: Main
Bedroom
- Description: Or Office, Off Living Room, Newer Window, Shelving Niche (Or Can Be Closet)
- Level: Main
Primary bathroom
- Description: Large Shower, New Sink/Plumbing, New Lighting
- Level: Main
Bathroom
- Description: Tub And Shower, New Sinks/Plumbing, New Lighting
- Level: Main
Bonus room
- Description: "do Your Own Thing Room"
- Level: Main
Dining room
- Description: Off Kitchen/Living Room
- Level: Main
Living room
- Description: Crown Moulding,New Carpet Throughout, New Paint, Opens To Lanai
- Level: Main
Heating
- Hot Water
Cooling
- Air Conditioning-Room
Appliances
- Included: Dishwasher, Disposal, Microwave, Range, Refrigerator, Self Cleaning Oven
Features
- Entrance Foyer, Smoke Free, Walk-In Closet(s)
- Flooring: Carpet, Laminate, Wood
- Windows: Double Pane Windows
- Has basement: No
- Common walls with other units/homes: 2+ Common Walls
Interior area
- Total structure area: 1,200
- Total interior livable area: 1,200 sqft
- Finished area above ground: 1,200
Property
Parking
- Total spaces: 1
- Parking features: Lighted
- Attached garage spaces: 1
Features
- Levels: One
- Stories: 1
- Patio & porch: Covered
- Exterior features: Balcony
Details
- Parcel number: 632426014
- Zoning: B-A-1
- Special conditions: Standard
Construction
Type & style
- Home type: Condo
- Property subtype: Condominium
- Attached to another structure: Yes
Materials
- Block
- Roof: Unknown
Condition
- Updated/Remodeled
- Year built: 1975
Utilities & green energy
- Electric: 110V, 220 Volts
- Sewer: Public Sewer
- Water: Public
- Utilities for property: Cable Available
Community & HOA
Community
- Security: Carbon Monoxide Detector(s), Secured Garage/Parking, Security Entrance, Smoke Detector(s)
- Subdivision: Morningside
HOA
- Has HOA: Yes
- Amenities included: Bike Storage, Clubhouse, Coin Laundry, Fitness Center, Management, Parking, Pool, Sauna, Spa/Hot Tub, Storage
- Services included: Heat, Insurance, Maintenance Grounds, Maintenance Structure, Recycling, Sewer, Snow Removal, Trash, Water
- HOA fee: $489 monthly
- HOA name: Morningside HOA-RealManage
- HOA phone: 303-759-0776
Location
- Region: Denver
Financial & listing details
- Price per square foot: $233/sqft
- Tax assessed value: $316,100
- Annual tax amount: $1,314
- Date on market: 4/3/2024
- Listing terms: Cash,Conventional,FHA,VA Loan
- Exclusions: Staging Furnishings.
- Ownership: Individual
- Road surface type: Paved
Price history
| Date | Event | Price |
|---|---|---|
| 12/19/2024 | Sold | $280,000-6.7%$233/sqft |
Source:  REcolorado as distributed by MLS GRID #4580442 Report a problem REcolorado as distributed by MLS GRID #4580442 Report a problem | ||
| 12/9/2024 | Pending sale | $300,000$250/sqft |
Source: REcolorado as distributed by MLS GRID #4580442 Report a problem | ||
| 9/3/2024 | Listed for sale | $300,000$250/sqft |
Source: REcolorado as distributed by MLS GRID #4580442 Report a problem | ||
| 8/20/2024 | Pending sale | $300,000$250/sqft |
Source: REcolorado as distributed by MLS GRID #4580442 Report a problem | ||
| 7/5/2024 | Price change | $300,000-7.7%$250/sqft |
Source: REcolorado as distributed by MLS GRID #4580442 Report a problem | ||
| 6/7/2024 | Price change | $325,000-4.4%$271/sqft |
Source: REcolorado as distributed by MLS GRID #4580442 Report a problem | ||
| 5/21/2024 | Price change | $340,000-1.4%$283/sqft |
Source: REcolorado as distributed by MLS GRID #4580442 Report a problem | ||
| 4/3/2024 | Listed for sale | $345,000+281.2%$288/sqft |
Source: REcolorado as distributed by MLS GRID #4580442 Report a problem | ||
| 7/29/1998 | Sold | $90,500$75/sqft |
Source: Public Record Report a problem | ||
Public tax history
| Year | Property taxes | Tax assessment |
|---|---|---|
| 2024 | $1,355 +3.2% | $17,490 -14.1% |
| 2023 | $1,314 +3.6% | $20,370 +23.3% |
| 2022 | $1,268 +1.2% | $16,520 -2.8% |
| 2021 | $1,252 +2.9% | $16,990 +0.6% |
| 2020 | $1,217 +14.7% | $16,881 -0.7% |
| 2019 | $1,061 | $16,999 +23.9% |
| 2018 | $1,061 +0.3% | $13,720 |
| 2017 | $1,058 +18.8% | $13,720 +20.4% |
| 2016 | $891 +30.8% | $11,400 |
| 2015 | $681 0% | $11,400 +39% |
| 2014 | $681 -10.5% | $8,200 |
| 2013 | $762 +17.9% | $8,200 -9.5% |
| 2012 | $646 +11.9% | $9,060 +2.3% |
| 2010 | $577 -11% | $8,860 |
| 2009 | $648 -0.2% | $8,860 -8.8% |
| 2008 | $650 -1.2% | $9,710 |
| 2007 | $657 +1.1% | $9,710 -1.1% |
| 2006 | $650 +0.2% | $9,820 |
| 2005 | $649 | $9,820 |
Find assessor info on the county website
Neighborhood: Hampden
Nearby homes
- $258,9002 bd1 ba1k sqft7020 E Girard Ave APT 101, Denver, CO 80224Off Market
- $233,8002 bd1 ba1k sqft7020 E Girard Ave APT 102, Denver, CO 80224Off Market
- $248,8002 bd2 ba1.2k sqft7020 E Girard Ave APT 103, Denver, CO 80224Off Market
- $269,8002 bd2 ba1.2k sqft7020 E Girard Ave APT 104, Denver, CO 80224Off Market
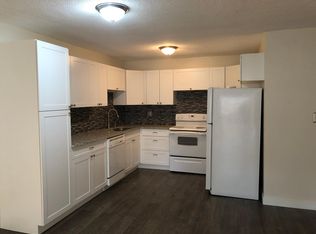
- $247,7002 bd2 ba1.2k sqft7020 E Girard Ave APT 105, Denver, CO 80224Off Market
- $1,9002 bd2 ba1.2k sqft7020 E Girard Ave APT 107, Denver, CO 80224For Rent
- $245,9002 bd1 ba1k sqft7020 E Girard Ave APT 110, DENVER, CO 80224Off Market
- $--2 bd1 ba1k sqft7020 E Girard Ave APT 201, Denver, CO 80224Auction
Nearby schools
GreatSchools rating
- 6/10Holm Elementary SchoolGrades: PK-5Distance: 1 mi
- 3/10Hamilton Middle SchoolGrades: 6-8Distance: 0.8 mi
- 6/10Thomas Jefferson High SchoolGrades: 9-12Distance: 1.1 mi
Schools provided by the listing agent
- Elementary: Holm
- Middle: Hamilton
- High: Thomas Jefferson
- District: Denver 1
Source: REcolorado as distributed by MLS GRID. This data may not be complete. We recommend contacting the local school district to confirm school assignments for this home.
Get a cash offer in 3 minutes
Find out how much your home could sell for in as little as 3 minutes with a no-obligation cash offer.
Estimated market value
$269,100
Get a cash offer in 3 minutes
Find out how much your home could sell for in as little as 3 minutes with a no-obligation cash offer.
Estimated market value
$269,100
- Colorado
- Denver County
- Denver
- 80224
- Hampden
- 7020 E Girard Avenue Unit 204
Nearby cities
Nearby neighborhoods
Nearby zip codes
Other Denver Topics
