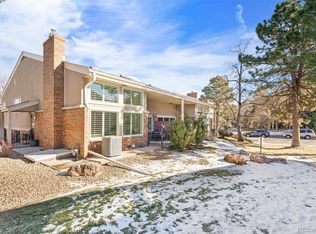
Welcome to this spacious 2-bedroom, 2-bath condominium offering a wonderful opportunity to add your own personal touches. Featuring a desirable lanai that provides additional living space perfect for relaxing, entertaining, or enjoying your morning coffee, this home has great potential and just needs a little TLC to truly shine. The functional floor plan offers comfortable living with generously sized bedrooms, ample storage, and an inviting living area filled with natural light. Whether you're a first-time buyer, downsizing, or looking for an investment opportunity, this home is ready for your vision.
Ideally located in the heart of Denver, you'll enjoy exceptional convenience with easy access to shopping, restaurants, grocery stores, parks, public transportation, and major highways, making commuting throughout the metro area a breeze. Nearby recreational amenities, walking trails, and everyday conveniences make this an outstanding location to call home. Don't miss this chance to own an affordable home in a fantastic, centrally located community! Buyer to verify sf, tax, hoa, schools and parking
Auction
Est. $240,000
7020 E Girard Avenue #303, Denver, CO 80224
2beds
1,300sqft
Condominium
Built in 1975
-- sqft lot
$238,300 Zestimate®
$185/sqft
$615/mo HOA
Overview
- 21 days |
- 123 |
- 1 |
Zillow last checked:
Listing updated:
Listed by:
Kimberly Pitaniello 303-579-0350 kim@kimpit.net,
RE/MAX Alliance
Source: REcolorado as distributed by MLS GRID,MLS#: 6104575
Facts & features
Interior
Bedrooms & bathrooms
- Bedrooms: 2
- Bathrooms: 2
- Full bathrooms: 1
- 3/4 bathrooms: 1
- Main level bathrooms: 2
- Main level bedrooms: 2
Bedroom
- Description: Walk In Closet
- Features: Primary Suite
- Level: Main
Bedroom
- Level: Main
Bathroom
- Features: Primary Suite
- Level: Main
Bathroom
- Level: Main
Kitchen
- Description: Spacious Kitchen With Dining Area
- Level: Main
Living room
- Description: Large Open To Kitchen And Lanai
- Level: Main
Heating
- Baseboard, Hot Water
Cooling
- Air Conditioning-Room
Appliances
- Included: Dishwasher, Microwave, Range, Refrigerator
Features
- Flooring: Laminate, Tile
- Has basement: No
- Common walls with other units/homes: 2+ Common Walls
Interior area
- Total structure area: 1,300
- Total interior livable area: 1,300 sqft
- Finished area above ground: 1,300
Property
Parking
- Total spaces: 1
- Parking features: Lighted, Underground
- Details: Reserved Spaces: 1
Features
- Levels: One
- Stories: 1
- Patio & porch: Covered
- Exterior features: Balcony
Details
- Parcel number: 632426023
- Zoning: B-A-1
- Special conditions: Auction,Real Estate Owned
Construction
Type & style
- Home type: Condo
- Property subtype: Condominium
- Attached to another structure: Yes
Materials
- Block, Other
- Roof: Unknown
Condition
- Year built: 1975
Utilities & green energy
- Sewer: Public Sewer
- Water: Public
Community & HOA
Community
- Subdivision: Morningside
HOA
- Has HOA: Yes
- Amenities included: Bike Storage, Clubhouse, Coin Laundry, Elevator(s), Fitness Center, Pool
- Services included: Reserve Fund, Heat, Insurance, Maintenance Grounds, Maintenance Structure, Recycling, Security, Sewer, Snow Removal, Trash, Water
- HOA fee: $615 monthly
- HOA name: Morninside
- HOA phone: 303-759-0776
Location
- Region: Denver
Financial & listing details
- Price per square foot: $185/sqft
- Tax assessed value: $285,500
- Annual tax amount: $1,000
- Date on market: 7/24/2026
- Listing terms: Cash,Conventional,FHA
- Exclusions: Remotes And Mailbox Keys, Storage Unit Keys
- Ownership: Bank/GSE
Foreclosure details
Estimated market value
$238,300
$226,000 - $250,000
$2,029/mo
Public tax history
| Year | Property taxes | Tax assessment |
|---|---|---|
| 2025 | -- | -- |
| 2024 | $1,372 -1.6% | $17,710 -14% |
| 2023 | $1,394 +3.6% | $20,590 +17.5% |
| 2022 | $1,345 +73.9% | $17,530 -2.8% |
| 2021 | $774 +2.9% | $18,030 +2.5% |
| 2020 | $752 +31.4% | $17,582 -0.7% |
| 2019 | $573 | $17,705 +21.3% |
| 2018 | $573 +0.3% | $14,600 |
| 2017 | $571 +23% | $14,600 +22.9% |
| 2016 | $464 +27.3% | $11,880 |
| 2015 | $365 0% | $11,880 +35.3% |
| 2014 | $365 -14.1% | $8,780 |
| 2013 | $425 -41% | $8,780 -13.1% |
| 2012 | $720 +15.2% | $10,100 +5.2% |
| 2010 | $625 +74% | $9,600 |
| 2009 | $359 -0.2% | $9,600 -10.7% |
| 2008 | $360 -48.7% | $10,750 |
| 2007 | $701 +1.1% | $10,750 +2.7% |
| 2006 | $693 -3.6% | $10,470 |
| 2005 | $719 | $10,470 |
Find assessor info on the county website
Climate risks
Neighborhood: Hampden
Nearby schools
GreatSchools rating
- 6/10Holm Elementary SchoolGrades: PK-5Distance: 1.1 mi
- 3/10Hamilton Middle SchoolGrades: 6-8Distance: 0.8 mi
- 6/10Thomas Jefferson High SchoolGrades: 9-12Distance: 1 mi
Schools provided by the listing agent
- Elementary: Samuels
- Middle: Hamilton
- High: Thomas Jefferson
- District: Denver 1
Source: REcolorado as distributed by MLS GRID. This data may not be complete. We recommend contacting the local school district to confirm school assignments for this home.
- $632,0003 bd2 ba1.8k sqft6967 E Girard Ave, Denver, CO 80224Sold
- $362,3002 bd2 ba1.5k sqft6939 E Girard Ave, Denver, CO 80224Off Market
- $399,2002 bd2 ba1.8k sqft6959 E Girard Ave, Denver, CO 80224Off Market
- $349,9002 bd2 ba1.5k sqft6961 E Girard Ave, Denver, CO 80224Off Market
- $386,5002 bd2 ba1.5k sqft6963 E Girard Ave, Denver, CO 80224Off Market
- $421,8002 bd2 ba1.8k sqft6965 E Girard Ave, Denver, CO 80224Off Market
- $459,9003 bd2 ba1.8k sqft6969 E Girard Ave, Denver, CO 80224Off Market
- $445,3003 bd2 ba1.8k sqft6941 E Girard Ave, Denver, CO 80224Off Market
