This luxury condo is a must see! Featuring a recently updated kitchen with Quartz countertops and soft close cabinets with an open concept that makes it easy to entertain. This 4 bed 4 bath gem has impressive amounts of storage with 3 floors of living space and is being offered as fully furnished. The finished basement equipped with a pool table and full bathroom offers additional entertaining space. First floor master with a walk in closet and master bathroom plus the convenience of first floor laundry. The spacious back deck with a retractable awning and built in grill with direct gas is a great place to spend your summer nights. All appliances and furniture is included making this property the definition of "move in ready." Conveniently located close to highways and shopping this luxury condo has it all!
Closed
$338,000
7020 Easton Way W, Mentor, OH 44060
4beds
3,395sqft
Townhouse, Condominium
Built in 2006
-- sqft lot
$356,600 Zestimate®
$100/sqft
$3,421 Estimated rent
Home value
$356,600
$317,000 - $399,000
$3,421/mo
Zestimate® history
Owner options
List your home for rent
$3,421/mo
Rent Zestimate®
Find your next renter with Zillow Rental Manager. Plus, with online applications, you can quickly screen prospective tenants – for free.
$3,421/mo
Rent Zestimate®
Refinance and save
$2,500/mo
Est. payment
Refinancing to a lower rate could help reduce your monthly payments and save thousands over the life of the loan.
$2,500/mo
Est. payment
Explore your selling options
Work with a Zillow partner agent
Leverage their expertise and Zillow's premium Showcase listings to get your home seen by more buyers.
Get startedList with your own agent
Get your home in front of millions of buyers by listing it on Zillow.
Learn how to do itSell it yourself
Take full control of how buyers see your home on Zillow by listing For Sale by Owner (FSBO).
List your homeWhat's special
First floor masterPool tableFirst floor laundryOpen conceptSpacious back deckFinished basementDirect gas
Zillow last checked:
Listing updated:
Listed by:
William A Bissett bill@thebissettteam.com440-218-0130,
HomeSmart Real Estate Momentum LLC,
Jesse L Shields 440-862-0102,
HomeSmart Real Estate Momentum LLC
Bought with:
Jacob D Sudnick, 2015003091
Berkshire Hathaway HomeServices Professional Realty
Mate Paulic, 2018002096
Berkshire Hathaway HomeServices Professional Realty
Source: MLS Now,MLS#: 5031005 Originating MLS: Lake Geauga Area Association of REALTORS
Originating MLS: Lake Geauga Area Association of REALTORSFacts & features
Interior
Bedrooms & bathrooms
- Bedrooms: 4
- Bathrooms: 4
- Full bathrooms: 4
- Main level bathrooms: 2
- Main level bedrooms: 2
Primary bedroom
- Description: Flooring: Luxury Vinyl Tile
- Level: First
- Dimensions: 11.00 x 10.00
Primary bedroom
- Description: Flooring: Hardwood
- Features: Walk-In Closet(s)
- Level: First
- Dimensions: 16.00 x 12.00
Bedroom
- Description: Flooring: Luxury Vinyl Tile
- Level: Second
- Dimensions: 15.00 x 15.00
Bedroom
- Description: Flooring: Luxury Vinyl Tile
- Level: Second
- Dimensions: 12.00 x 11.00
Bedroom
- Description: Flooring: Hardwood
- Level: First
- Dimensions: 12.00 x 11.00
Kitchen
- Features: Breakfast Bar, Built-in Features, Stone Counters, Smart Light(s), Bar, Wired for Sound
- Level: First
- Dimensions: 11.00 x 10.00
Laundry
- Level: First
Living room
- Description: Flooring: Luxury Vinyl Tile
- Features: Fireplace, High Ceilings
- Level: First
- Dimensions: 20.00 x 11.00
Heating
- Forced Air, Fireplace(s), Gas
Cooling
- Central Air, Ceiling Fan(s)
Appliances
- Included: Dryer, Dishwasher, Disposal, Microwave, Range, Refrigerator, Washer
- Laundry: Inside, Main Level
Features
- Breakfast Bar, Built-in Features, Ceiling Fan(s), Dry Bar, Eat-in Kitchen, High Ceilings, Open Floorplan, Stone Counters, Recessed Lighting, Storage, Bar, Walk-In Closet(s)
- Basement: Full,Finished,Interior Entry,Sump Pump
- Number of fireplaces: 1
- Fireplace features: Family Room, Gas
Interior area
- Total structure area: 3,395
- Total interior livable area: 3,395 sqft
- Finished area above ground: 2,245
- Finished area below ground: 1,150
Property
Parking
- Total spaces: 2
- Parking features: Attached, Direct Access, Garage, Paved
- Attached garage spaces: 2
Accessibility
- Accessibility features: None
Features
- Levels: Two
- Stories: 2
- Patio & porch: Awning(s), Deck
- Exterior features: Awning(s), Barbecue, Gas Grill, Outdoor Grill
- Fencing: Privacy
Lot
- Features: Dead End, Front Yard, Landscaped
Details
- Parcel number: 10A028Z040060
Construction
Type & style
- Home type: Condo
- Property subtype: Townhouse, Condominium
Materials
- Stone, Vinyl Siding
- Roof: Shingle
Condition
- Updated/Remodeled
- Year built: 2006
Utilities & green energy
- Sewer: Public Sewer
- Water: Public
Community & HOA
HOA
- Has HOA: Yes
- Services included: Insurance, Maintenance Grounds, Snow Removal, Trash
- HOA fee: $210 monthly
- HOA name: Easton Creek
Location
- Region: Mentor
Financial & listing details
- Price per square foot: $100/sqft
- Tax assessed value: $261,660
- Annual tax amount: $3,507
- Date on market: 11/5/2024
- Cumulative days on market: 141 days
- Listing terms: Cash,Conventional
Price history
| Date | Event | Price |
|---|---|---|
| 1/8/2025 | Sold | $338,000-1.4%$100/sqft |
Source:  MLS Now #5031005 Report a problem MLS Now #5031005 Report a problem | ||
| 12/26/2024 | Pending sale | $342,900$101/sqft |
Source: MLS Now #5031005 Report a problem | ||
| 12/9/2024 | Contingent | $342,900$101/sqft |
Source: MLS Now #5031005 Report a problem | ||
| 11/5/2024 | Listed for sale | $342,900$101/sqft |
Source: MLS Now #5031005 Report a problem | ||
| 10/17/2024 | Listing removed | $342,900$101/sqft |
Source:  HomeSmart #5031005 Report a problem HomeSmart #5031005 Report a problem | ||
| 9/21/2024 | Price change | $342,900-3.4%$101/sqft |
Source: MLS Now #5031005 Report a problem | ||
| 9/9/2024 | Price change | $354,900-2.7%$105/sqft |
Source: MLS Now #5031005 Report a problem | ||
| 8/15/2024 | Price change | $364,900-3.9%$107/sqft |
Source: MLS Now #5031005 Report a problem | ||
| 7/18/2024 | Listed for sale | $379,900+61.7%$112/sqft |
Source: MLS Now #5031005 Report a problem | ||
| 7/7/2014 | Listing removed | $235,000$69/sqft |
Source: Howard Hanna - Mentor #3629377 Report a problem | ||
| 7/2/2014 | Price change | $235,000-6%$69/sqft |
Source: Howard Hanna - Mentor #3629377 Report a problem | ||
| 6/20/2014 | Listed for sale | $250,000+66.7%$74/sqft |
Source: Howard Hanna #3629377 Report a problem | ||
| 4/27/2012 | Sold | $150,000-36.9%$44/sqft |
Source: MLS Now #3280197 Report a problem | ||
| 6/30/2006 | Sold | $237,900$70/sqft |
Source: Public Record Report a problem | ||
Public tax history
| Year | Property taxes | Tax assessment |
|---|---|---|
| 2025 | $4,405 +1.9% | $91,580 |
| 2024 | $4,321 +29.4% | $91,580 +46.1% |
| 2023 | $3,340 -0.6% | $62,680 |
| 2022 | $3,359 -0.3% | $62,680 |
| 2021 | $3,370 +5.1% | $62,680 +20% |
| 2020 | $3,206 +0.9% | $52,230 |
| 2019 | $3,178 -5.4% | $52,230 -0.5% |
| 2018 | $3,359 | $52,500 |
| 2017 | $3,359 +1% | $52,500 |
| 2016 | $3,327 +8.3% | $52,500 |
| 2015 | $3,073 +3.3% | $52,500 |
| 2014 | $2,976 -0.1% | $52,500 |
| 2013 | $2,978 -0.4% | $52,500 |
| 2012 | $2,990 -22.1% | $52,500 -27.3% |
| 2011 | $3,837 -1.1% | $72,210 |
| 2010 | $3,878 +6% | $72,210 +0% |
| 2009 | $3,660 -8.9% | $72,209 -12% |
| 2008 | $4,019 +8.3% | $82,054 |
| 2007 | $3,710 +3317.8% | $82,054 +7611.8% |
| 2006 | $109 | $1,064 |
Find assessor info on the county website
Neighborhood: 44060
Nearby homes
- $310,2003 bd2 ba2.2k sqft7024 Easton Way W, Mentor, OH 44060Off Market
- $310,6004 bd3 ba2.2k sqft7016 Easton Way W, Mentor, OH 44060Off Market
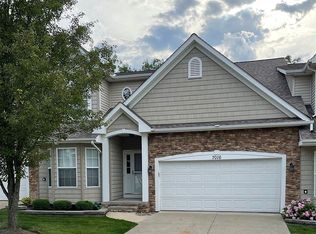
- $318,8003 bd3 ba2.2k sqft7028 Easton Way W #28, Concord Township, OH 44060Off Market
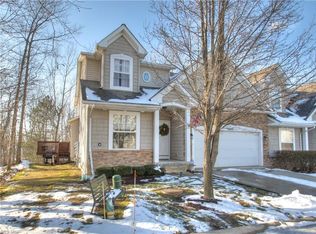
- $---- bd-- ba-- sqft7028 Easton Way W, Mentor, OH 44060Off Market
- $333,1004 bd3 ba2.3k sqft7012 Easton Way W, Mentor, OH 44060Off Market
- $355,0003 bd4 ba2.2k sqft7008 Easton Way W, Mentor, OH 44060Off Market
- $361,1004 bd3 ba3.1k sqft7017 Easton Way W, Mentor, OH 44060Off Market
- $363,9004 bd4 ba3.5k sqft7025 Easton Way W, Mentor, OH 44060Off Market
Nearby schools
GreatSchools rating
- 8/10Hopkins Elementary SchoolGrades: K-5Distance: 1.5 mi
- 7/10Memorial Middle SchoolGrades: 6-8Distance: 1.4 mi
- 8/10Mentor High SchoolGrades: 9-12Distance: 2.5 mi
Schools provided by the listing agent
- District: Mentor EVSD - 4304
Source: MLS Now. This data may not be complete. We recommend contacting the local school district to confirm school assignments for this home.
Get a cash offer in 3 minutes
Find out how much your home could sell for in as little as 3 minutes with a no-obligation cash offer.
Estimated market value
$356,600
Get a cash offer in 3 minutes
Find out how much your home could sell for in as little as 3 minutes with a no-obligation cash offer.
Estimated market value
$356,600
- Ohio
- Lake County
- Mentor
- 44060
- 7020 Easton Way W
Nearby cities
Nearby zip codes
Other Mentor Topics
