Spacious, well-appointed single-story home in Argyle ISD’s Canyon Falls neighborhood. Thoughtful design delivers an open interior with wide hallways, tray ceilings, and on-trend light wood floors throughout major spaces, creating a seamless flow ideal for everyday living. Off the foyer, a private study with French doors and custom-built-ins offers a dedicated work-from-home space or, with its access to plumbing, makes a great lounge room. The central living area features vertical shiplap above the fireplace and inside built-ins, adding architectural detail and a warm focal point. The adjacent kitchen is appointed with quartz countertops, stainless steel appliances, an apron-front farmhouse sink, five-burner gas cooktop, pot filler, & a large island with a pull-out trash-and-recycling center. It's a perfect gathering space for family and friends. Bedrooms are arranged in a three-way split configuration for privacy and flexibility. The primary suite boasts direct patio access from the bedroom, while the attached bath offers dual sinks, a frameless shower, and a soaking tub beneath a rain-glass window. Two secondary bedrooms share a full bath, while a third has its own ensuite—ideal for guests or multigenerational living. A powder bath is conveniently located near the living & media rooms for easy access when entertaining. The soundproofed media room is great for movie nights, gaming, or as a versatile flex play room. The utility room features extensive storage, with a shiplap wall including coat hooks, cubbies above and below a built-in bench, and space for an additional refrigerator. Outdoors, the extended covered patio includes ceiling fans, a stone-lined planter, & gas connections for a grill or patio heater. Nice closet space throughout + fully floored, standing height attic. Canyon Falls amenities include pools, splash pad, fitness center, dog park, playgrounds, miles of trails. HOA covers front yard care, cable, and internet. Walk to Argyle South Elementary!
Sold
Price Unknown
7020 Elk Springs Dr, Argyle, TX 76226
4beds
2,761sqft
Single Family Residence
Built in 2020
7,187 Square Feet Lot
$601,600 Zestimate®
$--/sqft
$3,510 Estimated rent
Home value
$601,600
$572,000 - $632,000
$3,510/mo
Zestimate® history
Owner options
List your home for rent
$3,510/mo
Rent Zestimate®
Find your next renter with Zillow Rental Manager. Plus, with online applications, you can quickly screen prospective tenants – for free.
$3,510/mo
Rent Zestimate®
Refinance and save
$608/mo
Est. payment
Refinancing to a lower rate could help reduce your monthly payments and save thousands over the life of the loan.
$608/mo
Est. payment
Explore your selling options
Work with a Zillow partner agent
Leverage their expertise and Zillow's premium Showcase listings to get your home seen by more buyers.
Get startedList with your own agent
Get your home in front of millions of buyers by listing it on Zillow.
Learn how to do itSell it yourself
Take full control of how buyers see your home on Zillow by listing For Sale by Owner (FSBO).
List your homeWhat's special
Stainless steel appliancesDedicated work-from-home spaceWarm focal pointQuartz countertopsInside built-insApron-front farmhouse sinkVersatile flex play room
Zillow last checked:
Listing updated:
Listed by:
Cindy Allen 0401593 817-300-9634,
DFWMoves, LLC 817-300-9634
Bought with:
Gina Mullen, 0656364
Real Broker, LLC
Matthew Mullen, 0825091
Real Broker, LLC
Source: NTREIS,MLS#: 21225849
Facts & features
Interior
Bedrooms & bathrooms
- Bedrooms: 4
- Bathrooms: 4
- Full bathrooms: 3
- 1/2 bathrooms: 1
Primary bedroom
- Features: Sitting Area in Primary
- Level: First
- Dimensions: 18 x 17
Bedroom
- Features: En Suite Bathroom, Walk-In Closet(s)
- Level: First
- Dimensions: 11 x 10
Bedroom
- Features: Split Bedrooms, Walk-In Closet(s)
- Level: First
- Dimensions: 13 x 10
Bedroom
- Features: Walk-In Closet(s)
- Level: First
- Dimensions: 12 x 10
Dining room
- Level: First
- Dimensions: 13 x 11
Kitchen
- Features: Kitchen Island, Pot Filler, Walk-In Pantry
- Level: First
- Dimensions: 19 x 13
Living room
- Features: Built-in Features, Fireplace
- Level: First
- Dimensions: 21 x 20
Media room
- Level: First
- Dimensions: 16 x 11
Office
- Features: Built-in Features
- Level: First
- Dimensions: 14 x 11
Utility room
- Features: Built-in Features
- Level: First
- Dimensions: 9 x 8
Heating
- ENERGY STAR Qualified Equipment, Natural Gas
Cooling
- Central Air, ENERGY STAR Qualified Equipment
Appliances
- Included: Some Gas Appliances, Convection Oven, Dishwasher, Electric Oven, Gas Cooktop, Disposal, Gas Water Heater, Microwave, Plumbed For Gas, Vented Exhaust Fan
Features
- Built-in Features, Eat-in Kitchen, Open Floorplan, Smart Home
- Flooring: Carpet, Ceramic Tile, Wood
- Has basement: No
- Number of fireplaces: 1
- Fireplace features: Gas Log, Gas Starter
Interior area
- Total interior livable area: 2,761 sqft
Property
Parking
- Total spaces: 2
- Parking features: Door-Single
- Attached garage spaces: 2
Features
- Levels: One
- Stories: 1
- Patio & porch: Covered
- Exterior features: Lighting, Rain Gutters, Storage
- Pool features: None, Community
- Fencing: Wood
Lot
- Size: 7,187 Square Feet
- Dimensions: 60 x 120 x 60 x 120
- Features: Landscaped
Details
- Additional structures: Storage
- Parcel number: R727515
Construction
Type & style
- Home type: SingleFamily
- Architectural style: Traditional,Detached
- Property subtype: Single Family Residence
Materials
- Brick
- Foundation: Slab
- Roof: Composition
Condition
- Resale
- Year built: 2020
Utilities & green energy
- Sewer: Public Sewer
- Water: Public
- Utilities for property: Electricity Available, Natural Gas Available, Municipal Utilities, Sewer Available, Water Available
Community & HOA
Community
- Features: Clubhouse, Fitness Center, Fishing, Playground, Park, Pool, Sidewalks, Trails/Paths
- Subdivision: Canyon Falls Village
HOA
- Has HOA: Yes
- Amenities included: Maintenance Front Yard
- Services included: All Facilities, Maintenance Grounds
- HOA fee: $608 quarterly
- HOA name: Guardian Am
- HOA phone: 972-795-8850
Location
- Region: Argyle
Financial & listing details
- Tax assessed value: $582,000
- Annual tax amount: $13,588
- Date on market: 4/9/2026
- Cumulative days on market: 265 days
- Listing terms: Cash,Conventional,FHA,Texas Vet,VA Loan
Price history
| Date | Event | Price |
|---|---|---|
| 8/21/2026 | Sold | -- |
Source: NTREIS #21225849 Report a problem | ||
| 8/13/2026 | Pending sale | $615,000$223/sqft |
Source: NTREIS #21225849 Report a problem | ||
| 8/7/2026 | Contingent | $615,000$223/sqft |
Source: NTREIS #21225849 Report a problem | ||
| 4/9/2026 | Listed for sale | $615,000-0.8%$223/sqft |
Source: NTREIS #21225849 Report a problem | ||
| 4/1/2026 | Listing removed | $619,900$225/sqft |
Source: NTREIS #21103779 Report a problem | ||
| 12/26/2025 | Price change | $619,900-0.8%$225/sqft |
Source: NTREIS #21103779 Report a problem | ||
| 11/6/2025 | Listed for sale | $625,000+4.5%$226/sqft |
Source: NTREIS #21103779 Report a problem | ||
| 9/30/2022 | Sold | -- |
Source: Ebby Halliday solds #20113709_76226 Report a problem | ||
| 8/16/2022 | Pending sale | $597,900$217/sqft |
Source: NTREIS #20113709 Report a problem | ||
| 8/10/2022 | Contingent | $597,900$217/sqft |
Source: NTREIS #20113709 Report a problem | ||
| 8/4/2022 | Listed for sale | $597,900$217/sqft |
Source: NTREIS #20113709 Report a problem | ||
Public tax history
| Year | Property taxes | Tax assessment |
|---|---|---|
| 2025 | $13,203 -8.2% | $582,000 -1.5% |
| 2024 | $14,389 +3.7% | $591,000 -11.4% |
| 2023 | $13,880 +9.2% | $667,168 +32.5% |
| 2022 | $12,710 +3.7% | $503,502 +12.3% |
| 2021 | $12,258 +508.3% | $448,501 +510.7% |
| 2020 | $2,015 -3.2% | $73,440 |
| 2019 | $2,081 -2.6% | $73,440 |
| 2018 | $2,137 | $73,440 |
Find assessor info on the county website
Neighborhood: 76226
Nearby homes
- $589,2003 bd2 ba2.7k sqft7100 Elk Springs Dr, Lake Dallas, TX 76226Off Market
- $653,9004 bd3 ba3.3k sqft7016 Elk Springs Dr, Argyle, TX 76226Off Market
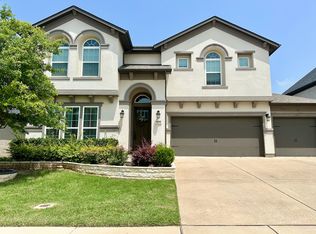
- $753,2005 bd4 ba3.9k sqft7101 Antelope Dr, Argyle, TX 76226Off Market
- $--5 bd4 ba3.3k sqft7104 Elk Springs Dr, Argyle, TX 76226Sold
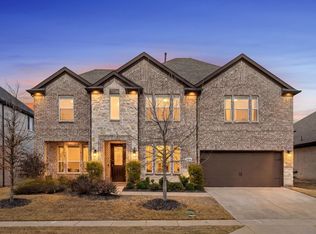
- $689,200-- bd-- ba3.3k sqft7012 Elk Springs Dr, Argyle, TX 76226Off Market
- $637,2004 bd2 ba3k sqft7105 Antelope Dr, Argyle, TX 76226Off Market
- $594,2003 bd2 ba2.7k sqft7021 Antelope Dr, Argyle, TX 76226Off Market
- $656,5004 bd4 ba3.3k sqft7109 Antelope Dr, Argyle, TX 76226Off Market
Nearby schools
GreatSchools rating
- 10/10Argyle South Elementary SchoolGrades: PK-5Distance: 0.3 mi
- 8/10Argyle Middle SchoolGrades: 7-8Distance: 2.4 mi
- 9/10Argyle High SchoolGrades: 9-12Distance: 0.8 mi
Schools provided by the listing agent
- Elementary: Argyle South
- Middle: Argyle
- High: Argyle
- District: Argyle ISD
Source: NTREIS. This data may not be complete. We recommend contacting the local school district to confirm school assignments for this home.
Get a cash offer in 3 minutes
Find out how much your home could sell for in as little as 3 minutes with a no-obligation cash offer.
Estimated market value
$601,600
Get a cash offer in 3 minutes
Find out how much your home could sell for in as little as 3 minutes with a no-obligation cash offer.
Estimated market value
$601,600
- Texas
- Denton County
- Argyle
- 76226
- 7020 Elk Springs Dr
Nearby cities
Nearby neighborhoods
Nearby zip codes
Other Argyle Topics
