Welcome to 7020 Knighthood Lane, a beautifully refreshed townhome offering three bedrooms, three full bathrooms, and one half bath, ideally located in the heart of Columbia. Recently updated with fresh paint throughout and brand-new carpet, this home is move-in ready and thoughtfully designed across three finished levels. The main level is dedicated to everyday living and entertaining, offering direct access to a rear wood deck, perfect for outdoor dining or gatherings. The bright living room flows into the dining area and kitchen, which features ample cabinetry and a breakfast nook conveniently positioned off the living space. A half bath completes this level. The upper-level provides a private retreat with three bedrooms and two full bathrooms, including a primary suite with its own private bath. Additional bedrooms offer flexibility for guests, home office use, or additional living needs. The finished lower level features a spacious family room with walk-out access to a fully fenced rear patio, creating a seamless indoor-outdoor living experience ideal for entertaining or relaxing. A bonus room, full bathroom and laundry area on this level adds flexibility for guests or everyday convenience. Situated in a sought-after Columbia community close to parks, walking trails, shopping, dining, and major commuter routes, this location offers exceptional convenience near Columbia Mall, the Merriweather District, and major highways. 7020 Knighthood Lane is a fantastic opportunity to own a refreshed, well-maintained home in a prime Columbia location.
Sold for $405,000
$405,000
7020 Knighthood Ln SW, Columbia, MD 21045
4beds
1,548sqft
Townhouse
Built in 1974
1,785 Square Feet Lot
$407,300 Zestimate®
$262/sqft
$3,355 Estimated rent
Home value
$407,300
$383,000 - $436,000
$3,355/mo
Zestimate® history
Owner options
List your home for rent
$3,355/mo
Rent Zestimate®
Find your next renter with Zillow Rental Manager. Plus, with online applications, you can quickly screen prospective tenants – for free.
$3,355/mo
Rent Zestimate®
Refinance and save
$2,854/mo
Est. payment
Refinancing to a lower rate could help reduce your monthly payments and save thousands over the life of the loan.
$2,854/mo
Est. payment
Explore your selling options
Work with a Zillow partner agent
Leverage their expertise and Zillow's premium Showcase listings to get your home seen by more buyers.
Get startedList with your own agent
Get your home in front of millions of buyers by listing it on Zillow.
Learn how to do itSell it yourself
Take full control of how buyers see your home on Zillow by listing For Sale by Owner (FSBO).
List your homeWhat's special
Fresh paint throughoutOne half bathBrand-new carpetBonus roomBreakfast nookLaundry areaDining area
Zillow last checked:
Listing updated:
Listed by:
Creig Northrop 410-531-0321,
Northrop Realty
Bought with:
Gina White, 35772
Coldwell Banker Realty
Source: Bright MLS,MLS#: MDHW2060324
Facts & features
Interior
Bedrooms & bathrooms
- Bedrooms: 4
- Bathrooms: 4
- Full bathrooms: 3
- 1/2 bathrooms: 1
- Main level bathrooms: 1
Rooms
- Room types: Living Room, Dining Room, Primary Bedroom, Bedroom 2, Bedroom 3, Kitchen, Family Room, Foyer, Bonus Room
Primary bedroom
- Features: Flooring - Carpet, Ceiling Fan(s)
- Level: Upper
- Area: 221 Square Feet
- Dimensions: 13 X 17
Bedroom 2
- Features: Flooring - Carpet, Ceiling Fan(s)
- Level: Upper
- Area: 108 Square Feet
- Dimensions: 9 X 12
Bedroom 3
- Features: Flooring - Carpet, Ceiling Fan(s)
- Level: Upper
- Area: 108 Square Feet
- Dimensions: 9 X 12
Bonus room
- Features: Flooring - Carpet
- Level: Lower
- Area: 96 Square Feet
- Dimensions: 8 X 12
Dining room
- Features: Flooring - Carpet
- Level: Main
- Area: 112 Square Feet
- Dimensions: 7 X 16
Family room
- Features: Flooring - Carpet
- Level: Lower
- Area: 228 Square Feet
- Dimensions: 12 X 19
Foyer
- Features: Flooring - Vinyl
- Level: Main
- Area: 78 Square Feet
- Dimensions: 6 X 13
Kitchen
- Features: Flooring - Vinyl
- Level: Main
- Area: 169 Square Feet
- Dimensions: 13 X 13
Living room
- Features: Flooring - Carpet
- Level: Main
- Area: 247 Square Feet
- Dimensions: 13 X 19
Heating
- Heat Pump, Natural Gas
Cooling
- Central Air, Electric
Appliances
- Included: Dishwasher, Disposal, Dryer, Oven/Range - Electric, Range Hood, Refrigerator, Washer, Gas Water Heater
- Laundry: Lower Level, Has Laundry
Features
- Bathroom - Tub Shower, Breakfast Area, Ceiling Fan(s), Combination Dining/Living, Eat-in Kitchen, Kitchen - Table Space, Primary Bath(s)
- Flooring: Carpet, Ceramic Tile, Vinyl
- Doors: Sliding Glass, Storm Door(s)
- Windows: Sliding
- Basement: Full,Finished,Interior Entry,Space For Rooms,Walk-Out Access
- Has fireplace: No
Interior area
- Total structure area: 2,052
- Total interior livable area: 1,548 sqft
- Finished area above ground: 1,372
- Finished area below ground: 176
Property
Parking
- Parking features: Assigned, Parking Lot
- Details: Assigned Parking
Accessibility
- Accessibility features: Other
Features
- Levels: Three
- Stories: 3
- Patio & porch: Deck, Patio
- Exterior features: Sidewalks
- Pool features: None
- Fencing: Partial,Back Yard
- Has view: Yes
- View description: Garden, Street
Lot
- Size: 1,785 Square Feet
- Features: Corner Lot, Rear Yard
Details
- Additional structures: Above Grade, Below Grade
- Parcel number: 1416079863
- Zoning: NT
- Special conditions: Standard
Construction
Type & style
- Home type: Townhouse
- Architectural style: Colonial
- Property subtype: Townhouse
Materials
- Brick
- Foundation: Other
- Roof: Architectural Shingle
Condition
- Very Good
- New construction: No
- Year built: 1974
Utilities & green energy
- Sewer: Public Sewer
- Water: Public
Community & HOA
Community
- Security: Main Entrance Lock
- Subdivision: Village Of Owen Brown
HOA
- Has HOA: Yes
- HOA fee: $110 monthly
Location
- Region: Columbia
Financial & listing details
- Price per square foot: $262/sqft
- Tax assessed value: $298,867
- Annual tax amount: $4,489
- Date on market: 12/18/2025
- Listing agreement: Exclusive Right To Sell
- Ownership: Fee Simple
Price history
| Date | Event | Price |
|---|---|---|
| 1/30/2026 | Sold | $405,000+1.3%$262/sqft |
Source:  Bright MLS #MDHW2060324 Report a problem Bright MLS #MDHW2060324 Report a problem | ||
| 1/6/2026 | Pending sale | $400,000$258/sqft |
Source: Bright MLS #MDHW2060324 Report a problem | ||
| 12/18/2025 | Listed for sale | $400,000$258/sqft |
Source: Bright MLS #MDHW2060324 Report a problem | ||
Public tax history
Tax history is unavailable.
Neighborhood: 21045
Nearby homes
- $405,0004 bd4 ba1.5k sqft7020 Knighthood Ln, Columbia, MD 21045Sold

- $376,0003 bd4 ba1.5k sqft7018 Knighthood Ln, Columbia, MD 21045Off Market
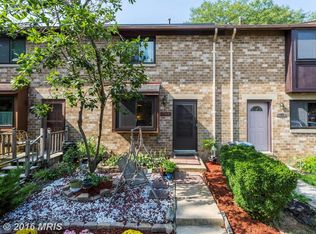
- $370,300-- bd2 ba1.2k sqft7016 Knighthood Ln, Columbia, MD 21045Off Market
- $409,7003 bd4 ba1.3k sqft7024 Knighthood Ln, Columbia, MD 21045Off Market
- $2,9903 bd4 ba1.2k sqft7014 Knighthood Ln, Columbia, MD 21045For Rent
- $376,0003 bd3 ba1.2k sqft7026 Knighthood Ln, Columbia, MD 21045Off Market
- $394,1003 bd3 ba1.3k sqft7012 Knighthood Ln, Columbia, MD 21045Off Market
- $387,3003 bd4 ba1.3k sqft7036 Knighthood Ln, Columbia, MD 21045Off Market
Nearby schools
GreatSchools rating
- 6/10Cradlerock ElementaryGrades: PK-5Distance: 0.2 mi
- 6/10Lake Elkhorn Middle SchoolGrades: 6-8Distance: 0.2 mi
- 9/10Atholton High SchoolGrades: 9-12Distance: 2.2 mi
Schools provided by the listing agent
- District: Howard County Public Schools
Source: Bright MLS. This data may not be complete. We recommend contacting the local school district to confirm school assignments for this home.
Get a cash offer in 3 minutes
Find out how much your home could sell for in as little as 3 minutes with a no-obligation cash offer.
Estimated market value
$407,300
Get a cash offer in 3 minutes
Find out how much your home could sell for in as little as 3 minutes with a no-obligation cash offer.
Estimated market value
$407,300
- Maryland
- Howard County
- Columbia
- 21045
- 7020 Knighthood Ln SW
