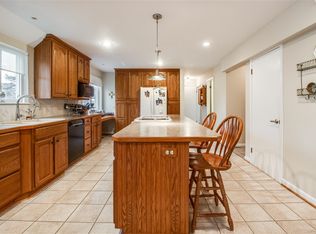
Sellers will be reviewing offers Saturday, 4/26 at 5pm. Welcome to your Gorgeous Custom Built Home on 11 acres featuring frontage on Thread Creek plus a 3 car garage, in ground swimming pool, pond, shooting range, fenced garden, shed and 36x48 pole barn with cement flooring and electricity. Quality and Pride show throughout this home. Hardwood floors throughout, granite, island kitchen, primary suite, beautiful floor to ceiling stone fireplaces, California closets, lower level features additional 2 bedrooms with legal egress windows and 2 full baths, kitchenette with wet bar in massive family room. Stamped concrete walkways and patio, fenced in ground pool with waterfall and gorgeous wood sided three seasons room for indoor/outdoor entertaining. Geothermal system keeps costs down. The possibilities this property offers are endless! We have multiple offers, don't miss out! Please schedule your showing before Saturday 4/26 at 5pm.
Sold for $805,000
$805,000
7020 Mancour Dr, Grand Blanc, MI 48439
5beds
4,446sqft
Single Family Residence
Built in 2011
11.01 Acres Lot
$846,100 Zestimate®
$181/sqft
$5,418 Estimated rent
Home value
$846,100
$778,000 - $914,000
$5,418/mo
Zestimate® history
Owner options
List your home for rent
$5,418/mo
Rent Zestimate®
Find your next renter with Zillow Rental Manager. Plus, with online applications, you can quickly screen prospective tenants – for free.
$5,418/mo
Rent Zestimate®
Refinance and save
$5,315/mo
Est. payment
Refinancing to a lower rate could help reduce your monthly payments and save thousands over the life of the loan.
$5,315/mo
Est. payment
Explore your selling options
Work with a Zillow partner agent
Leverage their expertise and Zillow's premium Showcase listings to get your home seen by more buyers.
Get startedList with your own agent
Get your home in front of millions of buyers by listing it on Zillow.
Learn how to do itSell it yourself
Take full control of how buyers see your home on Zillow by listing For Sale by Owner (FSBO).
List your homeWhat's special
Zillow last checked:
Listing updated:
Listed by:
Jennifer Parker 810-653-5020,
RE/MAX Platinum-Fenton
Bought with:
Dawn M Hendrix, 6501382216
Coldwell Banker Professionals
Source: Realcomp II,MLS#: 20250017687
Facts & features
Interior
Bedrooms & bathrooms
- Bedrooms: 5
- Bathrooms: 5
- Full bathrooms: 4
- 1/2 bathrooms: 1
Primary bedroom
- Level: Entry
- Area: 272
- Dimensions: 16 x 17
Bedroom
- Level: Basement
- Area: 156
- Dimensions: 12 x 13
Bedroom
- Level: Basement
- Area: 182
- Dimensions: 14 x 13
Bedroom
- Level: Entry
- Area: 144
- Dimensions: 12 x 12
Bedroom
- Level: Entry
- Area: 156
- Dimensions: 12 x 13
Primary bathroom
- Level: Entry
- Area: 100
- Dimensions: 10 x 10
Other
- Level: Basement
- Area: 45
- Dimensions: 9 x 5
Other
- Level: Basement
- Area: 45
- Dimensions: 9 x 5
Other
- Level: Entry
- Area: 45
- Dimensions: 9 x 5
Other
- Level: Entry
- Area: 20
- Dimensions: 5 x 4
Bonus room
- Level: Second
- Area: 325
- Dimensions: 13 x 25
Dining room
- Level: Entry
- Area: 96
- Dimensions: 8 x 12
Family room
- Level: Basement
- Area: 754
- Dimensions: 26 x 29
Flex room
- Level: Entry
- Area: 720
- Dimensions: 30 x 24
Great room
- Level: Entry
- Area: 306
- Dimensions: 18 x 17
Kitchen
- Level: Entry
- Area: 280
- Dimensions: 14 x 20
Laundry
- Level: Entry
- Area: 81
- Dimensions: 9 x 9
Mud room
- Level: Entry
- Area: 288
- Dimensions: 24 x 12
Heating
- Forced Air, Geothermal, Propane
Cooling
- Central Air
Appliances
- Included: Dishwasher, Disposal, Dryer, Free Standing Freezer, Free Standing Gas Range, Free Standing Refrigerator, Microwave, Stainless Steel Appliances, Washer
- Laundry: Laundry Room
Features
- Entrance Foyer, High Speed Internet, Jetted Tub, Programmable Thermostat, Wet Bar
- Windows: Egress Windows
- Basement: Daylight,Finished,Full
- Has fireplace: Yes
- Fireplace features: Gas, Great Room, Master Bedroom
Interior area
- Total interior livable area: 4,446 sqft
- Finished area above ground: 2,846
- Finished area below ground: 1,600
Property
Parking
- Total spaces: 3
- Parking features: Assigned 2 Spaces, Three Car Garage, Detached, Electricityin Garage
- Garage spaces: 3
Features
- Levels: One And One Half
- Stories: 1.5
- Entry location: GroundLevel
- Patio & porch: Covered, Enclosed, Patio
- Exterior features: Lighting
- Pool features: In Ground
- Waterfront features: Creek
- Body of water: Thread Creek
Lot
- Size: 11.01 Acres
- Dimensions: 425 x 1126 x 425 x 1126
Details
- Parcel number: 0218100005
- Special conditions: Short Sale No,Standard
Construction
Type & style
- Home type: SingleFamily
- Architectural style: Ranch
- Property subtype: Single Family Residence
Materials
- Shingle Siding, Stone, Vinyl Siding
- Foundation: Basement, Poured, Sump Pump
- Roof: Asphalt
Condition
- New construction: No
- Year built: 2011
Utilities & green energy
- Sewer: Septic Tank
- Water: Well
Community & HOA
Community
- Security: Security System Owned
HOA
- Has HOA: No
Location
- Region: Grand Blanc
Financial & listing details
- Price per square foot: $181/sqft
- Tax assessed value: $265,878
- Annual tax amount: $9,779
- Date on market: 4/24/2025
- Cumulative days on market: 3 days
- Listing agreement: Exclusive Right To Sell
- Listing terms: Cash,Conventional
Price history
| Date | Event | Price |
|---|---|---|
| 6/23/2025 | Sold | $805,000+0.6%$181/sqft |
Source:  Realcomp II #20250017687 Report a problem Realcomp II #20250017687 Report a problem | ||
| 4/27/2025 | Pending sale | $799,900$180/sqft |
Source: Realcomp II #20250017687 Report a problem | ||
| 4/24/2025 | Listed for sale | $799,900+78.2%$180/sqft |
Source: Realcomp II #20250017687 Report a problem | ||
| 7/28/2016 | Sold | $449,000+541.4%$101/sqft |
Source: Public Record Report a problem | ||
| 6/20/2016 | Sold | $70,000$16/sqft |
Source:  MiRealSource #21136103 Report a problem MiRealSource #21136103 Report a problem | ||
Public tax history
| Year | Property taxes | Tax assessment |
|---|---|---|
| 2025 | $10,055 +4.3% | $313,300 +1.1% |
| 2024 | $9,639 | $309,800 +11.3% |
| 2023 | -- | $278,400 +7.1% |
| 2022 | -- | $259,900 +0.2% |
| 2021 | -- | $259,300 +0.5% |
| 2020 | -- | $257,900 +12.1% |
| 2019 | -- | $230,100 +19% |
| 2018 | $2,246 | $193,400 -0.2% |
| 2017 | -- | $193,800 |
Find assessor info on the county website
Neighborhood: 48439
Nearby homes
- $439,6003 bd2 ba2k sqft7040 Mancour Dr, Grand Blanc, MI 48439Off Market
- $217,700-- bd-- ba-- sqft7074 Mancour Dr, Grand Blanc, MI 48439Off Market
- $557,3004 bd4 ba2.8k sqft7230 Vassar Rd, Grand Blanc, MI 48439Off Market
- $556,500-- bd-- ba-- sqft7097 Vassar Rd, Grand Blanc, MI 48439Off Market
- $233,0002 bd1 ba798 sqft7098 Mancour Dr, Grand Blanc, MI 48439Off Market
- $840,8004 bd5 ba3.9k sqft7071 Mancour Dr, Grand Blanc, MI 48439Off Market
- $431,9003 bd2 ba1.7k sqft7048 Perry Rd, Grand Blanc, MI 48439Off Market
- $244,5003 bd1 ba1k sqft7103 Mancour Dr, Grand Blanc, MI 48439Off Market
Nearby schools
GreatSchools rating
- 6/10Oaktree Elementary SchoolGrades: 2-5Distance: 1.8 mi
- 7/10Goodrich Middle SchoolGrades: 6-8Distance: 1.7 mi
- 7/10Goodrich High SchoolGrades: 9-12Distance: 2.2 mi
Get a cash offer in 3 minutes
Find out how much your home could sell for in as little as 3 minutes with a no-obligation cash offer.
Estimated market value
$846,100
Get a cash offer in 3 minutes
Find out how much your home could sell for in as little as 3 minutes with a no-obligation cash offer.
Estimated market value
$846,100
- Michigan
- Genesee County
- Grand Blanc
- 48439
- 7020 Mancour Dr
Nearby cities
Nearby zip codes
Other Grand Blanc Topics
