Skip main navigation
Closed
  • $422,000

    7020 N McAlpin Ave, Chicago, IL 60646

    2beds
    971sqft
    Single Family Residence
    Built in 1954
    5,254 Square Feet Lot
    $468,700 Zestimate®
    $435/sqft
    $2,447 Estimated rent

    Home value

    $468,700

    $436,000 - $502,000

    $2,447/mo

    Zestimate® history
    Loading
    Loading...

    Owner options

    List your home for rent

    $2,447/mo

    Rent Zestimate®

    Find your next renter with Zillow Rental Manager. Plus, with online applications, you can quickly screen prospective tenants – for free.

    Learn more

    $2,447/mo

    Rent Zestimate®

    Refinance and save

    $3,009/mo

    Est. payment

    Refinancing to a lower rate could help reduce your monthly payments and save thousands over the life of the loan.

    See today's rates

    $3,009/mo

    Est. payment

    Explore your selling options

    Work with a Zillow partner agent

    Leverage their expertise and Zillow's premium Showcase listings to get your home seen by more buyers.

    Get started

    List with your own agent

    Get your home in front of millions of buyers by listing it on Zillow.

    Learn how to do it

    Sell it yourself

    Take full control of how buyers see your home on Zillow by listing For Sale by Owner (FSBO).

    List your home

    What's special

    Warm maple cabinetsSleek white countertopsGood ceiling heightNice hardwood floors throughoutNatural lightEat-in kitchenNew appliances
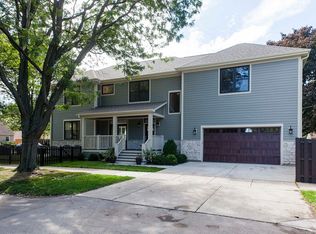
    Charming move-in ready home in the North Edgebrook neighborhood. This inviting home has nice hardwood floors throughout with a fresh and contemporary feel. The combination living room and dining room is open and filled with natural light from a large bay window. The eat-in kitchen has warm maple cabinets highlighted with sleek white countertops and appliances for a tasteful and clean look. Two good sized bedrooms and a full bath complete the first floor. This home has so much potential with a range of possibilities. The full basement has good ceiling height with plenty of space for a family room, playroom, office, 2nd bath, etc.. There is a full attic with an interior staircase that can be converted into additional bedrooms or a primary en suite. The huge backyard is a blank slate for your outdoor entertaining and gardening ideas. Recent updates include: 2021 Kitchen update with new appliances, plumbing, furnace and A/C. Great location, one block from the Wildwood Park with baseball fields, a softball field, a football field, basketball courts, two tennis courts, a nature play area, and a playground. Within walking distance to Wildwood School and conveniently located to Edgebrook Metra, 94 downtown and O'Hare, and the Touhy corridor with a large variety of restaurants and shopping. Schedule your showing today!

    Zillow last checked:

    Listing updated:

    Listed by:

    Nicole Flores 773-816-9264,

    Dream Town Real Estate

    Bought with:

    Matthew Litzenberger

    Coldwell Banker Realty

    Source: MRED as distributed by MLS GRID,MLS#: 11915851MLS Logo

    Facts & features

    Interior

    Bedrooms & bathrooms
    • Bedrooms: 2
    • Bathrooms: 1
    • Full bathrooms: 1
    Rooms
    • Room types: Foyer
    Primary bedroom
    • Features: Flooring (Hardwood), Window Treatments (Blinds)
    • Level: Main
    • Area: 150 Square Feet
    • Dimensions: 15X10
    Bedroom 2
    • Features: Flooring (Hardwood), Window Treatments (Blinds)
    • Level: Main
    • Area: 130 Square Feet
    • Dimensions: 13X10
    Dining room
    • Features: Flooring (Hardwood), Window Treatments (Blinds)
    • Level: Main
    • Dimensions: COMBO
    Foyer
    • Features: Flooring (Hardwood)
    • Level: Main
    • Area: 25 Square Feet
    • Dimensions: 5X5
    Kitchen
    • Features: Kitchen (Eating Area-Table Space), Flooring (Hardwood), Window Treatments (Blinds)
    • Level: Main
    • Area: 120 Square Feet
    • Dimensions: 12X10
    Living room
    • Features: Flooring (Hardwood), Window Treatments (Blinds)
    • Level: Main
    • Area: 624 Square Feet
    • Dimensions: 26X24
    Heating
    • Forced Air
    Cooling
    • Central Air
    Appliances
    • Included: Range, Microwave, Dishwasher, Refrigerator, Washer, Dryer
    Features
    • 1st Floor Bedroom, 1st Floor Full Bath
    • Flooring: Hardwood
    • Windows: Screens
    • Basement: Unfinished,Full
    • Attic: Full,Interior Stair,Unfinished
    Interior area
    • Total structure area: 0
    • Total interior livable area: 971 sqft
    • Finished area below ground: 0

    Property

    Accessibility
    • Accessibility features: No Disability Access
    Features
    • Stories: 2
    • Fencing: Fenced
    Lot
    • Size: 5,254 Square Feet
    • Dimensions: 41.9 X 125.4
    Details
    • Parcel number: 10321090470000
    • Special conditions: List Broker Must Accompany

    Construction

    Type & style
    • Home type: SingleFamily
    • Architectural style: Bungalow
    • Property subtype: Single Family Residence
    Materials
    • Brick
    • Foundation: Concrete Perimeter
    • Roof: Asphalt
    Condition
    • New construction: No
    • Year built: 1954

    Utilities & green energy

    • Electric: Circuit Breakers
    • Sewer: Public Sewer
    • Water: Lake Michigan

    Community & HOA

    Community
    • Features: Park, Tennis Court(s), Curbs, Sidewalks, Street Lights, Street Paved
    HOA
    • Services included: None
    Location
    • Region: Chicago

    Financial & listing details

    • Price per square foot: $435/sqft
    • Tax assessed value: $390,000
    • Annual tax amount: $5,228
    • Date on market: 10/24/2023
    • Listing terms: Conventional
    • Ownership: Fee Simple

    Price history

    DateEventPrice
    11/30/2023Sold$422,000+5.5%$435/sqft
    Source: MRED as distributed by MLS GRID #11915851 Report a problem
    11/16/2023Pending sale$399,900$412/sqft
    Source: MRED as distributed by MLS GRID #11915851 Report a problem
    10/31/2023Contingent$399,900$412/sqft
    Source: MRED as distributed by MLS GRID #11915851 Report a problem
    10/24/2023Listed for sale$399,900$412/sqft
    Source: MRED as distributed by MLS GRID #11915851 Report a problem

    Public tax history

    YearProperty taxesTax assessment
    2024-- $39,000 +50%
    2023$5,486 +2.6%$26,000
    2022$5,348 +2.3%$26,000
    2021$5,228 +8.6%$26,000 +20.3%
    2020$4,816 +2%$21,620 -8%
    2019$4,721 +1.7%$23,500
    2018$4,642 -6.2%$23,500 +2.2%
    2017$4,951 -3.2%$23,000 -9.9%
    2016$5,113 +3.1%$25,526 -5.6%
    2015$4,956 +24.2%$27,048 +25.8%
    2014$3,989 -12%$21,501 -13.8%
    2013$4,535 +5.5%$24,934 -11.7%
    2012$4,299 -0.1%$28,232 -7.5%
    2011$4,302 +18.8%$30,524 -10.1%
    2010$3,622 -25.8%$33,961 -11.6%
    2009$4,880 +59.2%$38,419 +2.7%
    2008$3,065 -31.4%$37,393 -10.7%
    2007$4,471 +20.8%$41,851
    2006$3,702 +9.2%$41,851 +43.5%
    2005$3,388 +3.6%$29,156
    2004$3,272 +3.3%$29,156
    2003$3,166 +2.2%$29,156 +45.2%
    2002$3,098 +5.7%$20,080
    2001$2,932 +2.7%$20,080
    2000$2,856 $20,080 +11.7%
    1999$2,856 $17,979
    Find assessor info on the county website

    Neighborhood: Wildwood

    Nearby schools

    GreatSchools rating
    Schools provided by the listing agent
    • Elementary: Wildwood Elementary School
    • Middle: Wildwood Elementary School
    • High: Taft High School
    • District: 299

    Source: MRED as distributed by MLS GRID. This data may not be complete. We recommend contacting the local school district to confirm school assignments for this home.

    Get a cash offer in 3 minutes
    Find out how much your home could sell for in as little as 3 minutes with a no-obligation cash offer.
    Estimated market value
    $468,700
    Get a cash offer in 3 minutes
    Find out how much your home could sell for in as little as 3 minutes with a no-obligation cash offer.
    Estimated market value
    $468,700