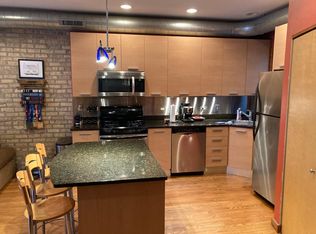
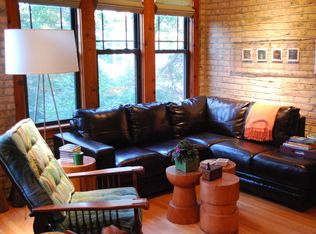
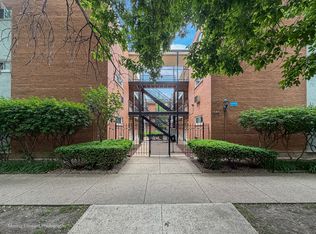
Beautifully maintained first-floor, ground-level condo just blocks from the stunning shores of Lake Michigan. This move-in ready 2-bedroom, 1-bath home features hardwood floors, exposed brick, and an inviting open-concept layout that seamlessly connects the foyer, kitchen, breakfast bar, and living room. The spacious living area offers warm hardwood floors and exposed brick, while the updated kitchen includes granite countertops, stainless steel appliances, and a convenient breakfast bar for casual dining. The generously sized bathroom features a large soaking tub. The second bedroom is perfect as a guest room, office, or flex space. Enjoy the convenience of in-unit laundry, plus additional storage outside the unit. Ideally located near the Morse Red Line stop/Loyola University, with quick access to Northwestern University, the Red Line, amazing dining, shops, and theater. Street parking is plentiful, and rental parking options are available in the area.
Pending
$210,000
7020 N Paulina St APT G, Chicago, IL 60626
2beds
--sqft
:
Get pre-qualified$1,965/mo
Condominium, Single Family Residence
Built in ----
-- sqft lot
$-- Zestimate®
$--/sqft
$343/mo HOA
What's special
- 2 days |
- 524 |
- 38 |
Zillow last checked:
Listing updated:
Listed by:
John Wyman 773-354-3481,
@properties Christie's International Real Estate
Source: MRED as distributed by MLS GRID,MLS#: 12709859
Facts & features
Interior
Bedrooms & bathrooms
- Bedrooms: 2
- Bathrooms: 1
- Full bathrooms: 1
Rooms
- Room types: Foyer
Primary bedroom
- Features: Flooring (Hardwood)
- Level: Main
- Area: 224 Square Feet
- Dimensions: 16X14
Bedroom 2
- Features: Flooring (Hardwood)
- Level: Main
- Area: 110 Square Feet
- Dimensions: 11X10
Dining room
- Features: Flooring (Hardwood)
- Level: Main
- Area: 315 Square Feet
- Dimensions: 21X15
Foyer
- Level: Main
- Area: 156 Square Feet
- Dimensions: 13X12
Kitchen
- Features: Flooring (Hardwood)
- Level: Main
- Area: 180 Square Feet
- Dimensions: 15X12
Living room
- Features: Flooring (Hardwood)
- Level: Main
- Area: 315 Square Feet
- Dimensions: 21X15
Heating
- Natural Gas, Forced Air
Cooling
- Central Air
Appliances
- Laundry: Main Level, Washer Hookup, In Unit
Features
- 1st Floor Bedroom, 1st Floor Full Bath, Open Floorplan
- Flooring: Hardwood
- Basement: None
Interior area
- Total structure area: 0
Property
Parking
- Parking features: On Street, Yes
Accessibility
- Accessibility features: Two or More Access Exits, Main Level Entry, Wheelchair Adaptable, Accessible Entrance, Disability Access
Details
- Parcel number: 11312120181016
- Special conditions: List Broker Must Accompany
Construction
Type & style
- Home type: Condo
- Property subtype: Condominium, Single Family Residence
Materials
- Brick
Condition
- New construction: No
- Major remodel year: 2005
Utilities & green energy
- Sewer: Public Sewer
- Water: Lake Michigan
Community & HOA
HOA
- Has HOA: Yes
- Services included: Water, Insurance, Exterior Maintenance, Lawn Care, Scavenger, Snow Removal
- HOA fee: $343 monthly
Location
- Region: Chicago
Financial & listing details
- Tax assessed value: $77,200
- Annual tax amount: $3,353
- Date on market: 7/20/2026
- Ownership: Condo
Estimated market value
Not available
Estimated sales range
Not available
$1,869/mo
Price history
| Date | Event | Price |
|---|---|---|
| 7/22/2026 | Pending sale | $210,000 |
Source:  MRED as distributed by MLS GRID #12709859 Report a problem MRED as distributed by MLS GRID #12709859 Report a problem | ||
| 7/20/2026 | Listed for sale | $210,000 |
Source: MRED as distributed by MLS GRID #12709859 Report a problem | ||
Public tax history
| Year | Property taxes | Tax assessment |
|---|---|---|
| 2017 | $1,662 +7.5% | $7,720 |
| 2016 | $1,546 +9.3% | $7,720 |
| 2015 | $1,415 -23.6% | $7,720 -22.7% |
| 2014 | $1,852 +2% | $9,982 |
| 2013 | $1,815 +1.4% | $9,982 |
| 2012 | $1,791 -34.8% | $9,982 -41.1% |
| 2011 | $2,747 -0.4% | $16,949 |
| 2010 | $2,758 +4.4% | $16,949 |
| 2009 | $2,643 +0.2% | $16,949 -7.9% |
| 2008 | $2,638 +1% | $18,393 |
| 2007 | $2,612 +48.9% | $18,393 +50.5% |
| 2006 | $1,754 | $12,218 |
Find assessor info on the county website
Monthly payment
Est. payment
Payment breakdown
Explore the cost of this home by adjusting the details. Changes won't be saved.Climate risks
Neighborhood: Rogers Park
Nearby schools
GreatSchools rating
- 6/10Field Elementary SchoolGrades: 5-8Distance: 0.2 mi
- 2/10Sullivan High SchoolGrades: 9-12Distance: 0.6 mi
- 4/10New Field Elementary SchoolGrades: PK-4Distance: 0.2 mi
Schools provided by the listing agent
- District: 299
Source: MRED as distributed by MLS GRID. This data may not be complete. We recommend contacting the local school district to confirm school assignments for this home.
- $107,8402 bd2 ba1.4k sqft1707 W Greenleaf Ave APT 1, Chicago, IL 60626Off Market
- $7,5402 bd1 ba-- sqft7036 N Paulina St #3, Chicago, IL 60626Off Market
- $286,5002 bd2 ba1.4k sqft7020 N Paulina St APT 3, Chicago, IL 60626Sold
- $82,240-- bd-- ba-- sqft1703 W Greenleaf Ave APT 2, Chicago, IL 60626Off Market
- $85,8102 bd2 ba1.2k sqft1709 W Greenleaf Ave APT G, Chicago, IL 60626Off Market
- $7,540-- bd-- ba-- sqft7036 N Paulina St #PU-2, Chicago, IL 60626Off Market
- $114,9702 bd2 ba1.4k sqft7022 N Paulina St #1, Chicago, IL 60626Off Market
- $7,540-- bd-- ba-- sqft7036 N Paulina St, Chicago, IL 60626Off Market
A local agent can set up tours, give advice and negotiate with sellers.
Similar homes
- $200,0001 bd1 ba800 sqft1210 W Jarvis Ave APT 2N, Chicago, IL 60626New
 MLS ID #12703896, Helen Renaud, Baird & Warner. MRED as distributed by MLS GRID
 - $225,0002 bd1 ba900 sqft1663 W Pratt Blvd APT 2, Chicago, IL 60626Re-activated
 MLS ID #12702836, Dalia Cajigas, ABR, Re/Max Cityview. MRED as distributed by MLS GRID
 - $215,0002 bd1 ba1k sqft127 Callan Ave APT 1, Evanston, IL 60202New
 MLS ID #12712505, Loc Nguyen, Century 21 S.G.R., Inc.. MRED as distributed by MLS GRID
 - $195,0002 bd1 ba1k sqft1545 W Chase Ave APT 206, Chicago, IL 60626Active
 MLS ID #12679525, Jerry Nwonye, ABR,RENE,SFR, Keller Williams Experience. MRED as distributed by MLS GRID
 - $195,0001 bd1 ba800 sqft1340 W Touhy Ave APT 202, Chicago, IL 60626ActiveMLS ID #12705821, Ana Budisin, Coldwell Banker Real Estate Group. MRED as distributed by MLS GRID
- $230,0002 bd2 ba1.1k sqft6301 N Sheridan Rd APT 14O, Chicago, IL 60660NewMLS ID #12710674, Neal Ratner, Apartment and Home Seekers. MRED as distributed by MLS GRID
- $233,0002 bd2 ba1.1k sqft1517 W Lunt Ave APT 2A, Chicago, IL 60626ActiveMLS ID #12678378, Catherine LaBelle, CNC,CRS,CSC,GRI,SRES, Baird & Warner. MRED as distributed by MLS GRID
- $189,0002 bd1 ba900 sqft1441 W Farwell Ave APT 3C, Chicago, IL 60626ActiveMLS ID #12692124, Mary H Cutler, Redfin Corporation. MRED as distributed by MLS GRID
- $299,9002 bd2 ba1.2k sqft6622 N Ashland Ave APT 1, Chicago, IL 60626NewMLS ID #12709795, Ilsa Conover, Jameson Sotheby's Intl Realty. MRED as distributed by MLS GRID
- $240,0002 bd2 ba-- sqft1415 W Lunt Ave APT 511, Chicago, IL 60626ActiveMLS ID #12664285, Kristine Frost, Compass. MRED as distributed by MLS GRID
- $148,5001 bd1 ba750 sqft6921 N Ashland Blvd Frnt 1B, Chicago, IL 60626NewMLS ID #12712735, Connie Abels, ABR,GRI, RE/MAX Premier. MRED as distributed by MLS GRID
- $285,0003 bd2 ba1.3k sqft7633 N Greenview Ave APT 3W, Chicago, IL 60626NewMLS ID #12711113, Karla Mina, MPower Residential Brokerage LLC. MRED as distributed by MLS GRID
- $159,9502 bd1 ba950 sqft1122 W Lunt Ave #8C, Chicago, IL 60626NewMLS ID #12711223, Tedi Smola, @properties Christie's International Real Estate. MRED as distributed by MLS GRID
- $--1 bd1 ba800 sqft6432 N Ridge Blvd, Chicago, IL 60626AuctionAuction.com 2
- $215,0002 bd2 ba1.2k sqft6215 N Oakley Ave APT G, Chicago, IL 60659Price ChangeMLS ID #12701139, Ali Bakir, MorphEasy Realty. MRED as distributed by MLS GRID
- $255,0002 bd2 ba1.5k sqft6833 N Kedzie Ave APT 413, Chicago, IL 60645For Sale By Owner
- $240,0002 bd2 ba743 sqft7401 N Hoyne Ave APT 3, Chicago, IL 60645ActiveMLS ID #12705354, D'Andre Daye, eXp Realty. MRED as distributed by MLS GRID
- $290,0002 bd2 ba1k sqft1612 W Farwell Ave APT 3C, Chicago, IL 60626ActiveMLS ID #12695501, Ron Shah, ListHomeFlatFee.com Inc.. MRED as distributed by MLS GRID
- $189,9001 bd1 ba900 sqft6301 N Sheridan Rd, Chicago, IL 60660For Sale By Owner
- $189,0002 bd1 ba1.1k sqft1400 Brummel St #2E, Evanston, IL 60202NewMLS ID #12710728, Evelyn Fred, Baird & Warner. MRED as distributed by MLS GRID
