
Welcome home to this charming Cape Cod in Glendale. Hardwood floors and natural fireplace greet you upon entering the living room and formal dining room. Bright and white kitchen leads to the large backyard with patio. First floor has a spacious bedroom and full bath, along with a den filled with windows that bring in tons of natural light. Upstairs you'll find two more large bedrooms with hardwood floors, as well as another full bathroom. Partially finished basement has plenty of possibilities with it's large size. 2.5 car detached garage.
Active
Price cut: $30K (9/30)
$369,900
7020 N Rockledge AVENUE, Glendale, WI 53209
3beds
2,008sqft
Single Family Residence
Built in 1940
8,276 Square Feet Lot
$367,500 Zestimate®
$184/sqft
$-- HOA
What's special
- 14 days
- 924
- 116
Zillow last checked:
Listing updated:
Listed by:
Suzanne Powers Realty Group* suzanne@powersrealty.com,
Powers Realty Group
Source: WIREX MLS,MLS#: 1978677 Originating MLS: Metro MLS
Originating MLS: Metro MLSFacts & features
Interior
Bedrooms & bathrooms
- Bedrooms: 3
- Bathrooms: 2
- Full bathrooms: 2
- Main level bedrooms: 1
Primary bedroom
- Level: Main
- Area: 264
- Dimensions: 22 x 12
Bedroom 2
- Level: Upper
- Area: 180
- Dimensions: 15 x 12
Bedroom 3
- Level: Upper
- Area: 150
- Dimensions: 15 x 10
Bathroom
- Features: Shower Over Tub
Dining room
- Level: Main
- Area: 72
- Dimensions: 9 x 8
Kitchen
- Level: Main
- Area: 88
- Dimensions: 11 x 8
Living room
- Level: Main
- Area: 240
- Dimensions: 20 x 12
Office
- Level: Main
- Area: 143
- Dimensions: 13 x 11
Heating
- Natural Gas, Forced Air
Cooling
- Central Air
Appliances
- Included: Dryer, Microwave, Refrigerator, Washer
Features
- High Speed Internet
- Flooring: Wood
- Basement: Block,Full,Partially Finished,Radon Mitigation System
Interior area
- Total structure area: 2,008
- Total interior livable area: 2,008 sqft
- Finished area above ground: 1,766
- Finished area below ground: 242
Property
Parking
- Total spaces: 2.5
- Parking features: Garage Door Opener, Detached, 2 Car
- Garage spaces: 2.5
Features
- Levels: Two
- Stories: 2
- Patio & porch: Patio
Lot
- Size: 8,276 Square Feet
Details
- Parcel number: 1261025000
- Zoning: RES
Construction
Type & style
- Home type: SingleFamily
- Architectural style: Cape Cod
- Property subtype: Single Family Residence
Materials
- Aluminum Siding, Aluminum/Steel
Condition
- 21+ Years
- New construction: No
- Year built: 1940
Utilities & green energy
- Sewer: Public Sewer
- Water: Public
- Utilities for property: Cable Available
Community & HOA
Location
- Region: Glendale
- Municipality: Glendale
Financial & listing details
- Price per square foot: $184/sqft
- Tax assessed value: $282,700
- Annual tax amount: $5,372
- Date on market: 9/17/2026
- Inclusions: All Kitchen Appliances, Washer, Dryer
- Exclusions: Sellers Personal Property
Estimated market value
$367,500
$349,000 - $386,000
$2,134/mo
Price history
| Date | Event | Price |
|---|---|---|
| 9/30/2026 | Price change | $369,900-7.5%$184/sqft |
Source:  WIREX MLS #1978677 Report a problem WIREX MLS #1978677 Report a problem | ||
| 9/19/2026 | Listed for sale | $399,900+110.5%$199/sqft |
Source: WIREX MLS #1978677 Report a problem | ||
| 7/25/2018 | Sold | $190,000-9.5%$95/sqft |
Source: Public Record Report a problem | ||
| 6/1/2018 | Listed for sale | $209,900+1.2%$105/sqft |
Source: Powers Realty Group #1587400 Report a problem | ||
| 1/23/2004 | Sold | $207,500+42.6%$103/sqft |
Source: Public Record Report a problem | ||
| 9/16/1998 | Sold | $145,500$72/sqft |
Source: Public Record Report a problem | ||
Public tax history
| Year | Property taxes | Tax assessment |
|---|---|---|
| 2025 | $5,664 -3.3% | $272,900 |
| 2024 | $5,857 +14.5% | $272,900 +43.6% |
| 2023 | $5,114 +16.8% | $190,000 |
| 2022 | $4,380 -16.1% | $190,000 |
| 2021 | $5,222 | $190,000 |
| 2020 | $5,222 +3.2% | $190,000 |
| 2019 | $5,060 -15.2% | $190,000 -5.2% |
| 2018 | $5,968 +2.8% | $200,500 |
| 2017 | $5,808 +6.3% | $200,500 |
| 2016 | $5,462 +2.8% | $200,500 |
| 2015 | $5,313 +2.1% | $200,500 |
| 2014 | $5,206 | $200,500 |
Find assessor info on the county website
Monthly payment
Est. payment
Payment breakdown
Explore the cost of this home by adjusting the details. Changes won't be saved.Climate risks
Neighborhood: 53209
Nearby schools
Schools provided by the listing agent
- Elementary: Parkway
- Middle: Glen Hills
- High: Nicolet
- District: Glendale-River Hills
Source: WIREX MLS. This data may not be complete. We recommend contacting the local school district to confirm school assignments for this home.
Similar homes
- $363,9003 bd2 ba1.6k sqft5737 N Sievers PLACE, Glendale, WI 53209Active
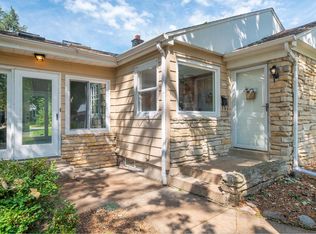 MLS ID #1979851, Jason Weimer. WIREX MLS
 - $369,0003 bd2 ba1.6k sqft3523 W Pelican LANE, Brown Deer, WI 53209Active
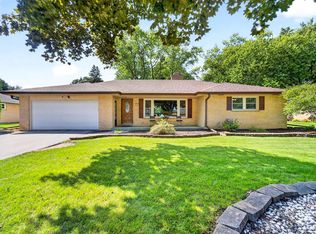 MLS ID #1980531, Brittany Haeni. WIREX MLS
 - $335,0003 bd2 ba1.5k sqft5644 N Paradise LANE, Glendale, WI 53209Active
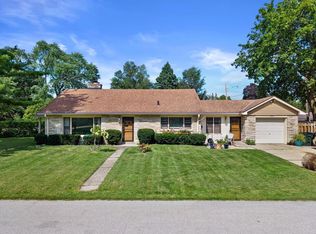 MLS ID #1978712, Provision Properties Core Team*. WIREX MLS
 - $339,0003 bd2 ba1.2k sqft921 W Theresa LANE, Glendale, WI 53209Active
 MLS ID #1980204, Calli Adler. WIREX MLS
