Spacious, well maintained custom built 2-story featuring 4 bedrooms and 2 full baths plus 2 half baths. Over 3700 square feet! (including basement) Large family room with beamed ceiling, recessed lights, full brick gas fireplace flanked by built-in bookcases. Entire 1st floor has high quality LVP laminate hardwood flooring! Gourmet eat-in kitchen with oak cabinets, center island, cook top, dual ovens & and new flooring! Formal dining room with tray ceiling, chair rail and dental crown molding! French Doors off the entry lead to the living room featuring a bay window and crown molding. Hugh master suite (18x12) with vaulted ceiling, double sinks, jetted tub, step in shower and big walk-in closet, Large secondary bedrooms, Full finished basement with 1/2 bath! Nearly 1/2 acre lot with fenced backyard with a newly added 24x16 salt water pool! Minutes from Morse Reservoir to enjoy boating, water skiing, swimming, fishing! What more could you want. A fantastic family home that has it all!
Sold
$539,900
7020 Oakbay Dr, Noblesville, IN 46062
4beds
3,760sqft
Residential, Single Family Residence
Built in 1988
0.47 Acres Lot
$542,000 Zestimate®
$144/sqft
$3,663 Estimated rent
Home value
$542,000
$515,000 - $569,000
$3,663/mo
Zestimate® history
Owner options
List your home for rent
$3,663/mo
Rent Zestimate®
Find your next renter with Zillow Rental Manager. Plus, with online applications, you can quickly screen prospective tenants – for free.
$3,663/mo
Rent Zestimate®
Refinance and save
$2,687/mo
Est. payment
Refinancing to a lower rate could help reduce your monthly payments and save thousands over the life of the loan.
$2,687/mo
Est. payment
Explore your selling options
Work with a Zillow partner agent
Leverage their expertise and Zillow's premium Showcase listings to get your home seen by more buyers.
Get startedList with your own agent
Get your home in front of millions of buyers by listing it on Zillow.
Learn how to do itSell it yourself
Take full control of how buyers see your home on Zillow by listing For Sale by Owner (FSBO).
List your homeWhat's special
Fenced backyardDouble sinksStep in showerRecessed lightsJetted tubNew flooringCenter island
Zillow last checked:
Listing updated:
Listed by:
Randy Gerber 317-508-4148,
Premier Properties of IN, Inc.,
Eric Gerber
Bought with:
Randy Gerber
Premier Properties of IN, Inc.
Source: MIBOR as distributed by MLS GRID,MLS#: 22058036
Facts & features
Interior
Bedrooms & bathrooms
- Bedrooms: 4
- Bathrooms: 4
- Full bathrooms: 2
- 1/2 bathrooms: 2
- Main level bathrooms: 1
Primary bedroom
- Level: Upper
- Area: 216 Square Feet
- Dimensions: 18x12
Bedroom 2
- Level: Upper
- Area: 110 Square Feet
- Dimensions: 11x10
Bedroom 3
- Level: Upper
- Area: 156 Square Feet
- Dimensions: 13x12
Bedroom 4
- Level: Upper
- Area: 156 Square Feet
- Dimensions: 13x12
Bonus room
- Level: Basement
- Area: 253 Square Feet
- Dimensions: 23x11
Breakfast room
- Features: Luxury Vinyl Plank
- Level: Main
- Area: 150 Square Feet
- Dimensions: 15x10
Dining room
- Level: Main
- Area: 144 Square Feet
- Dimensions: 12x12
Family room
- Level: Main
- Area: 352 Square Feet
- Dimensions: 22x16
Kitchen
- Features: Luxury Vinyl Plank
- Level: Main
- Area: 144 Square Feet
- Dimensions: 12x12
Laundry
- Features: Luxury Vinyl Plank
- Level: Main
- Area: 60 Square Feet
- Dimensions: 10x6
Living room
- Level: Main
- Area: 176 Square Feet
- Dimensions: 16x11
Play room
- Level: Basement
- Area: 434 Square Feet
- Dimensions: 31x14
Heating
- Forced Air, Natural Gas
Cooling
- Central Air
Appliances
- Included: Electric Cooktop, Dishwasher, Disposal, Gas Water Heater, Microwave, Electric Oven, Refrigerator, Water Softener Owned
Features
- Attic Access, Built-in Features, High Ceilings, Tray Ceiling(s), Kitchen Island, Entrance Foyer, Hardwood Floors, High Speed Internet, Eat-in Kitchen, Pantry, Walk-In Closet(s)
- Flooring: Hardwood
- Windows: Wood Work Stained
- Basement: Finished,Finished Ceiling,Finished Walls,Full
- Attic: Access Only
- Number of fireplaces: 1
- Fireplace features: Family Room, Gas Log, Masonry
Interior area
- Total structure area: 3,760
- Total interior livable area: 3,760 sqft
- Finished area below ground: 1,124
Property
Parking
- Total spaces: 2
- Parking features: Attached
- Attached garage spaces: 2
Features
- Levels: Two
- Stories: 2
- Patio & porch: Deck
- Pool features: In Ground, Outdoor Pool, Salt Water
- Fencing: Fenced,Partial
Lot
- Size: 0.47 Acres
- Features: Corner Lot
Details
- Parcel number: 290614009067000013
- Horse amenities: None
Construction
Type & style
- Home type: SingleFamily
- Architectural style: Traditional
- Property subtype: Residential, Single Family Residence
Materials
- Brick, Cedar, Wood Brick
- Foundation: Concrete Perimeter
Condition
- Updated/Remodeled
- New construction: No
- Year built: 1988
Utilities & green energy
- Water: Public
Community & HOA
Community
- Subdivision: Oakbay
Location
- Region: Noblesville
Financial & listing details
- Price per square foot: $144/sqft
- Tax assessed value: $475,600
- Annual tax amount: $6,124
- Date on market: 3/23/2026
- Cumulative days on market: 146 days
Price history
| Date | Event | Price |
|---|---|---|
| 6/26/2026 | Sold | $539,900-1.8%$144/sqft |
Source:  MIBOR as distributed by MLS GRID #22058036 Report a problem MIBOR as distributed by MLS GRID #22058036 Report a problem | ||
| 4/25/2026 | Pending sale | $549,900$146/sqft |
Source: MIBOR as distributed by MLS GRID #22058036 Report a problem | ||
| 3/23/2026 | Listed for sale | $549,900$146/sqft |
Source: MIBOR as distributed by MLS GRID #22058036 Report a problem | ||
| 1/1/2026 | Listing removed | $549,900$146/sqft |
Source: MIBOR as distributed by MLS GRID #22058036 Report a problem | ||
| 10/30/2025 | Listed for sale | $549,900$146/sqft |
Source: MIBOR as distributed by MLS GRID #22058036 Report a problem | ||
| 10/13/2025 | Pending sale | $549,900$146/sqft |
Source: MIBOR as distributed by MLS GRID #22058036 Report a problem | ||
| 8/24/2025 | Listed for sale | $549,900+13.4%$146/sqft |
Source: MIBOR as distributed by MLS GRID #22058036 Report a problem | ||
| 7/15/2024 | Sold | $485,000$129/sqft |
Source: MIBOR as distributed by MLS GRID #21981632 Report a problem | ||
| 6/3/2024 | Pending sale | $485,000$129/sqft |
Source: MIBOR as distributed by MLS GRID #21981632 Report a problem | ||
| 5/30/2024 | Listed for sale | $485,000+43.5%$129/sqft |
Source: MIBOR as distributed by MLS GRID #21981632 Report a problem | ||
| 5/12/2020 | Sold | $338,000-2.5%$90/sqft |
Source: MIBOR as distributed by MLS GRID #21688480 Report a problem | ||
| 4/7/2020 | Pending sale | $346,500$92/sqft |
Source: GO Real Estate Services, LLC #21688480 Report a problem | ||
| 3/19/2020 | Price change | $346,500-0.6%$92/sqft |
Source: GO Real Estate Services, LLC #21688480 Report a problem | ||
| 3/1/2020 | Price change | $348,500-0.4%$93/sqft |
Source: GO Real Estate Services, LLC #21688480 Report a problem | ||
| 2/8/2020 | Price change | $350,000-2.8%$93/sqft |
Source: GO Real Estate Services, LLC #21688480 Report a problem | ||
| 1/31/2020 | Price change | $360,000-1.4%$96/sqft |
Source: GO Real Estate Services, LLC #21688480 Report a problem | ||
| 1/21/2020 | Price change | $365,000-1.4%$97/sqft |
Source: GO Real Estate Services, LLC #21688480 Report a problem | ||
| 1/10/2020 | Listed for sale | $370,000$98/sqft |
Source: GO Real Estate Services, LLC #21688480 Report a problem | ||
Public tax history
| Year | Property taxes | Tax assessment |
|---|---|---|
| 2025 | $5,617 -8.3% | $475,600 +5.5% |
| 2024 | $6,123 +8.2% | $450,900 -2.2% |
| 2023 | $5,658 +40% | $461,200 +11.2% |
| 2022 | $4,042 +3.5% | $414,800 +31.6% |
| 2021 | $3,906 +6.8% | $315,300 +6.3% |
| 2020 | $3,656 -2.5% | $296,600 +2.1% |
| 2019 | $3,751 +12.4% | $290,600 |
| 2018 | $3,337 +1.2% | $290,600 +7.2% |
| 2017 | $3,298 +5.5% | $271,100 |
| 2016 | $3,125 +1.1% | $271,100 +6.5% |
| 2014 | $3,091 +5.3% | $254,500 +1.1% |
| 2013 | $2,934 +1.7% | $251,700 +2.2% |
| 2012 | $2,885 -2.2% | $246,300 -4.3% |
| 2011 | $2,949 -3.7% | $257,300 -4.4% |
| 2010 | $3,062 +13.8% | $269,200 |
| 2009 | $2,692 -22.4% | $269,200 |
| 2007 | $3,470 -16.2% | $269,200 |
| 2006 | $4,139 | $269,200 +20.4% |
| 2005 | -- | $223,500 +54.4% |
| 2002 | $3,679 +4.4% | $144,800 +200% |
| 2001 | $3,524 | $48,270 |
Find assessor info on the county website
Neighborhood: 46062
Nearby homes
- $518,6003 bd3 ba3.2k sqft7010 Oakbay Dr, Noblesville, IN 46062Off Market
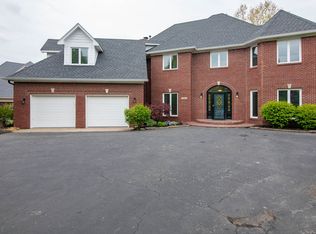
- $495,9004 bd2 ba2.2k sqft7028 Oakbay Dr, Noblesville, IN 46062Off Market
- $518,5004 bd2 ba2.5k sqft7000 Oakbay Dr, Noblesville, IN 46062Off Market
- $513,4004 bd2 ba3.7k sqft7036 Oakbay Dr, Noblesville, IN 46062Off Market
- $625,0006 bd5 ba6.8k sqft21110 Carrigan Xing, Noblesville, IN 46062Sold
- $539,2004 bd4 ba3.9k sqft7031 Oakbay Dr, Noblesville, IN 46062Off Market
- $500,9004 bd3 ba4k sqft21126 Carrigan Xing, Noblesville, IN 46062Off Market
- $558,0004 bd2 ba3.1k sqft7044 Oakbay Dr, Noblesville, IN 46062Off Market
Nearby schools
GreatSchools rating
- 8/10Hinkle Creek Elementary SchoolGrades: PK-5Distance: 2 mi
- 9/10Noblesville West Middle SchoolGrades: 6-8Distance: 1.5 mi
- 10/10Noblesville High SchoolGrades: 9-12Distance: 3.9 mi
Get a cash offer in 3 minutes
Find out how much your home could sell for in as little as 3 minutes with a no-obligation cash offer.
Estimated market value
$542,000
Get a cash offer in 3 minutes
Find out how much your home could sell for in as little as 3 minutes with a no-obligation cash offer.
Estimated market value
$542,000
- Indiana
- Hamilton County
- Noblesville
- 46062
- 7020 Oakbay Dr
Nearby cities
Nearby neighborhoods
Nearby zip codes
Other Noblesville Topics
