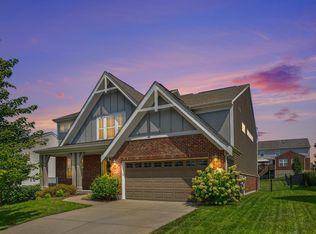
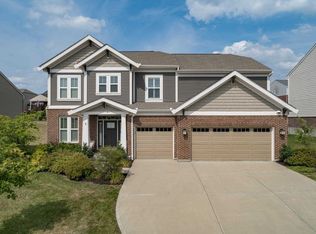
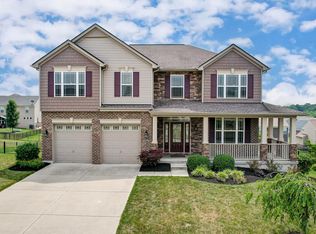
Welcome to 7020 O'Connell Place in the sought-after Ballyshannon community--where space & functionality come together in one exceptional home. This well-maintained 2-story offers 4 bedrooms, 2.5 baths & a thoughtfully designed layout. From the moment you arrive, you'll appreciate the curb appeal, private mailbox & inviting presence this home offers. Step inside to find beautiful hwd floors throughout the main level, creating a warm & cohesive feel. Just off the entry, a private office w/ doors provides the perfect work-from-home space or quiet retreat. The heart of the home is the spacious family room, which flows seamlessly into the bright & airy morning room. Here, soaring ceilings & expansive main level window walls fill the space with natural light, creating an open & inviting atmosphere that buyers are searching for. Upstairs, you'll find an expansive loft that provides incredible versatility--perfect as a second living area, playroom or additional workspace. The owner's suite is a true retreat, featuring a generously sized bedroom, spa-like bath w/double sink vanity, large walk-in shower & an oversized walk-in closet. Every bedroom in the home includes its own walk-in closet, offering abundant storage. The unfinished basement presents a fantastic opportunity to customize & add future value--whether you envision additional living space, a home gym or entertainment area.
Step outside to enjoy the fenced yard, offering space for outdoor activities, pets or entertaining. Bally residents enjoy access to a wide range of amenities including walking trails, community pool, pickleball courts, basketball courts dog park & cabana. Homes offering this combination of space, features & community amenities are in high demand. If you've been searching for a move-in ready home in Union, KY Homes offering this combination of space, flexibility, features & community amenities are in high demand, look no further. **ACCEPTING BACK UP OFFERS
Sold for $502,500
Zillow last checked:
Listing updated:
Bought with:
The Cindy Shetterly Team
Keller Williams Realty Service
Source: NKMLS,MLS#: 641163
Price history
| Date | Event | Price |
|---|---|---|
| 7/29/2026 | Sold | $502,500+0.5%$153/sqft |
Source:  NKMLS #641163 Report a problem NKMLS #641163 Report a problem | ||
| 6/3/2026 | Pending sale | $499,999$153/sqft |
Source: NKMLS #641163 Report a problem | ||
| 5/19/2026 | Price change | $499,999-2%$153/sqft |
Source: NKMLS #641163 Report a problem | ||
| 4/21/2026 | Price change | $509,999-2.9%$156/sqft |
Source: NKMLS #641163 Report a problem | ||
| 4/3/2026 | Listed for sale | $525,000+61.5%$160/sqft |
Source: eXp Realty #641163 Report a problem | ||
| 9/15/2020 | Sold | $325,000-1.5%$99/sqft |
Source: Public Record Report a problem | ||
| 7/16/2020 | Pending sale | $330,000$101/sqft |
Source: Coldwell Banker West Shell FM #539526 Report a problem | ||
| 7/14/2020 | Listed for sale | $330,000+6.8%$101/sqft |
Source: Coldwell Banker West Shell FM #539526 Report a problem | ||
| 10/26/2017 | Sold | $308,990$94/sqft |
Source: Public Record Report a problem | ||
Get a cash offer in 3 minutes
Find out how much your home could sell for in as little as 3 minutes with a no-obligation cash offer.
Estimated market value
$502,500
