Skip main navigation
Active under contract
  • $357,000

    7020 Riverton Dr, Austin, TX 78729

    3beds
    1,518sqft
    : 
    Loading
    Get pre-qualified
    Single Family Residence
    Built in 1986
    8,154 Square Feet Lot
    $-- Zestimate®
    $235/sqft
    $-- HOA

    What's special

    Open floor planTowering oaksSpacious corner lot
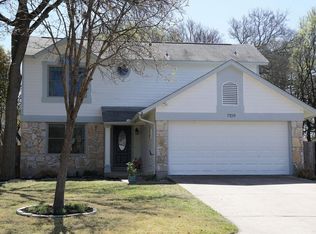
    Single Milwood Home seeks love from someone looking for automatic equity. Located just .6 mile from the Apple Campus this home is perfect for an investor flip, rental or someone with vision to remodel a home exactly the way they want it. Priced approximately $50,000 below Williamson County appraised value. Situated on a spacious corner lot with towering oaks. Open floor plan with secondary bedrooms and bath on the main level and private owner's retreat upstairs. Located in North Austin MUD #1 which includes some of the nicest privately-owned parks and amenities in the Austin area. These include Rattan Creek and Robinson Parks and an extensive network of hike and bike trails and nature areas in the various greenbelts located throughout the district. Other amenities include pool, tennis/pickleball courts, basketball, sand volleyball, soccer field and pavilion. Austin address with award winning Round Rock schools. Easy access to the Domain, multiple employers & major roadways.
    16 days
    |
    422
    |
    21
    |

    Likely to sell faster than

    Zillow last checked:

    Listing updated:

    Listed by:

    Tish Darey (512) 422-1597,

    JBGoodwin REALTORS NW (512) 502-7800,

    Jeff Darey (512) 680-7683,

    JBGoodwin REALTORS NW

    Source: Unlock MLS,MLS#: 9261310MLS Logo

      Facts & features

      Interior

      Bedrooms & bathrooms
      • Bedrooms: 3
      • Bathrooms: 2
      • Full bathrooms: 2
      • Main level bedrooms: 2
      Heating
      • Central, Fireplace(s)
      Cooling
      • Ceiling Fan(s), Central Air
      Appliances
      • Included: Dishwasher, Disposal, Free-Standing Gas Range, Refrigerator
      Features
      • Breakfast Bar, Ceiling Fan(s), High Ceilings, Electric Dryer Hookup, Gas Dryer Hookup, Natural Woodwork, Open Floorplan, Pantry, Walk-In Closet(s), Washer Hookup
      • Flooring: Carpet, Tile, Vinyl
      • Windows: Blinds
      • Number of fireplaces: 1
      • Fireplace features: Family Room, Gas Starter, Wood Burning
      Interior area
      • Total interior livable area: 1,518 sqft

      Property

      Parking
      • Total spaces: 2
      • Parking features: Attached, Door-Single, Driveway, Garage, Garage Faces Front, Kitchen Level
      • Attached garage spaces: 2
      Accessibility
      • Accessibility features: None
      Features
      • Levels: One and One Half
      • Stories: 1
      • Patio & porch: Rear Porch
      • Exterior features: No Exterior Steps, Private Yard
      • Pool features: None
      • Spa features: None
      • Fencing: Back Yard, Fenced, Privacy, Wood
      • Has view: Yes
      • View description: None
      • Waterfront features: None
      Lot
      • Size: 8,154 Square Feet
      • Dimensions: 68 x 136
      • Features: Back Yard, Corner Lot, Curbs, Front Yard, Level, Trees-Large (Over 40 Ft), Many Trees
      Details
      • Additional structures: None
      • Parcel number: 164636000H0040
      • Special conditions: Standard

      Construction

      Type & style
      • Home type: SingleFamily
      • Property subtype: Single Family Residence
      Materials
      • Foundation: Slab
      • Roof: Composition, Shingle
      Condition
      • Resale
      • New construction: No
      • Year built: 1986

      Utilities & green energy

      • Sewer: Municipal Utility District (MUD)
      • Water: Municipal Utility District (MUD)
      • Utilities for property: Electricity Connected, Natural Gas Connected, Sewer Connected, Water Connected

      Community & HOA

      Community
      • Features: Cluster Mailbox, Curbs, Park, Playground, Pool, Sidewalks, Tennis Court(s)
      • Subdivision: Milwood Sec 26B
      HOA
      • Has HOA: No
      Location
      • Region: Austin

      Financial & listing details

      • Price per square foot: $235/sqft
      • Tax assessed value: $403,431
      • Annual tax amount: $7,087
      • Date on market: 7/3/2026
      • Listing terms: Cash,Conventional,FHA,VA Loan
      • Electric utility on property: Yes

        Estimated market value

        Not available

        Estimated sales range

        Not available

        Not available

        Price history

        DateEventPrice
        7/12/2026Contingent$357,000$235/sqft
        Source: Unlock MLS #9261310 Report a problem
        7/3/2026Listed for sale$357,000$235/sqft
        Source: Unlock MLS #9261310 Report a problem
        11/10/2014Sold--
        Source: Agent Provided Report a problem

        Public tax history

        YearProperty taxesTax assessment
        2025$7,035 -0.7%$403,431 -1.2%
        2024$7,086 +9%$408,181 +9%
        2023$6,502 -27.7%$374,374 -21.3%
        2022$8,988 +32.7%$475,579 +44.5%
        2021$6,775 +10.1%$329,009 +17%
        2020$6,152 +6.4%$281,255 +7%
        2019$5,784 +3.9%$262,750 -0.4%
        2018$5,567 $263,690 +7.3%
        2017$5,567 +7.3%$245,709 +9.4%
        2016$5,190 +21.8%$224,509 +6.2%
        2015$4,260 $211,469 +12.6%
        2014$4,260 $187,806 +10%
        2013-- $170,733 +9%
        2012-- $156,612 -1.5%
        2011-- $159,003 -3.8%
        2010-- $165,227 -1.3%
        2009-- $167,367 +13.4%
        2007-- $147,566 +8.9%
        2006-- $135,446 +10.2%
        2005-- $122,961 -6.5%
        2004-- $131,563 -4.3%
        2003-- $137,539 +1.2%
        2002-- $135,899
        2001-- $135,899
        Find assessor info on the county website

        Monthly payment

        Est. payment

        Payment breakdown

        Explore the cost of this home by adjusting the details. Changes won't be saved.
        All calculations are estimates and provided by Zillow, Inc. for informational purposes only. Actual amounts may vary.
        HOA fees may include property taxes on listings classified as Co-Ops. Contact the listing agent and/or owner for fee details.
        Mortgage interest rates are dependent on a number of factors, including credit score, down payment, and repayment length. Interest rate data provided by Zillow Group Marketplace, Inc. as of 1/1/1970 from various mortgage lenders with which we have lead or other similar arrangements; the Estimated Payment is an average of those rates.
        See how much you could borrow to make a competitive offer.

        Climate risks

        Neighborhood: Jollyville

        Getting around

        36 / 100
        Car-Dependent
        0 / 100
        No Nearby Transit
        47 / 100
        Somewhat Bikeable

        Nearby schools

        GreatSchools rating
        Schools provided by the listing agent
        • Elementary: Jollyville
        • Middle: Deerpark
        • High: McNeil
        • District: Round Rock ISD

        Source: Unlock MLS. This data may not be complete. We recommend contacting the local school district to confirm school assignments for this home.

        A local agent can set up tours, give advice and negotiate with sellers.

        A local lender can help you make sure your offer is ready when you are.

        Browse local experts

        Similar homes