Skip main navigation
For saleErrorPrice cut: $9K (7/10)
$480,000
4beds
2,613sqft

7020 S 184th St, Omaha, NE 68136

4beds
2,613sqft
Single family residence
Built in 2023
871.20 Sqft
2 Attached garage spaces
$184 price/sqft
$10/mo HOA

What's special

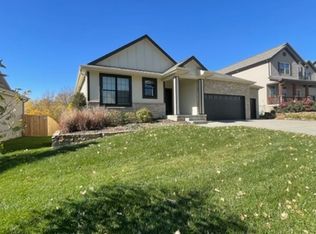
Exceptional three-year-young ranch situated on one of the premier lots in the neighborhood, offering beautiful tree-lined views & an outstanding setting. Built w/ thoughtfully selected upgrades throughout, this home showcases warm, inviting finishes & timeless style. The thoughtfully designed floor plan features a desirable split-bedroom layout, providing both comfort & privacy. ...

34 days
|
1,019
|
44
|
Source: GPRMLS,MLS#: 22616760MLS Logo
Travel times

Living Room

Kitchen

Primary Bedroom

Zillow last checked:

Listing updated:

Listed by:

Tammy Nicola 402-708-6175,

BHHS Ambassador Real Estate

Source: GPRMLS,MLS#: 22616760MLS Logo

Facts & features

Interior

Bedrooms & bathrooms
  • Bedrooms: 4
  • Bathrooms: 3
  • Full bathrooms: 1
  • 3/4 bathrooms: 2
  • Main level bathrooms: 2
Primary bedroom
  • Features: Wall/Wall Carpeting, Ceiling Fan(s), Walk-In Closet(s)
  • Level: Main
  • Area: 183.18
  • Dimensions: 12.9 x 14.2
Bedroom 2
  • Features: Wall/Wall Carpeting, Window Covering, Ceiling Fan(s)
  • Level: Main
  • Area: 103
  • Dimensions: 10 x 10.3
Bedroom 3
  • Features: Wall/Wall Carpeting, Window Covering, Ceiling Fan(s)
  • Level: Main
  • Area: 101
  • Dimensions: 10 x 10.1
Bedroom 4
  • Features: Wall/Wall Carpeting, Window Covering, Ceiling Fan(s)
  • Level: Basement
  • Area: 158.03
  • Dimensions: 11.2 x 14.11
Primary bathroom
  • Features: 3/4, Shower, Double Sinks
Family room
  • Features: Wall/Wall Carpeting, Window Covering
  • Level: Basement
  • Area: 251.16
  • Dimensions: 15.6 x 16.1
Kitchen
  • Features: Dining Area, Pantry, Balcony/Deck, Sliding Glass Door, Luxury Vinyl Plank
  • Level: Main
  • Area: 229.32
  • Dimensions: 19.11 x 12
Living room
  • Features: Window Covering, Fireplace, Cath./Vaulted Ceiling, 9'+ Ceiling, Ceiling Fan(s), Luxury Vinyl Plank
  • Level: Main
  • Area: 283.54
  • Dimensions: 17.6 x 16.11
Basement
  • Area: 1536
Heating
  • Natural Gas, Forced Air
Cooling
  • Central Air
Appliances
  • Included: Humidifier, Range, Ice Maker, Refrigerator, Dishwasher, Disposal, Microwave
  • Laundry: Window Covering, Luxury Vinyl Plank
Features
  • High Ceilings, Ceiling Fan(s), Pantry
  • Flooring: Carpet, Luxury Vinyl, Plank
  • Doors: Sliding Doors
  • Windows: Window Coverings, LL Daylight Windows
  • Basement: Daylight
  • Number of fireplaces: 1
  • Fireplace features: Living Room
Interior area
  • Total structure area: 2,613
  • Total interior livable area: 2,613 sqft
  • Finished area above ground: 1,536
  • Finished area below ground: 1,077

Property

Parking
  • Total spaces: 2
  • Parking features: Attached
  • Attached garage spaces: 2
Features
  • Patio & porch: Porch, Deck
  • Exterior features: Sprinkler System
  • Fencing: Full,Privacy,Vinyl
Lot
  • Size: 871 Square Feet
  • Features: Up to 1/4 Acre., City Lot, Corner Lot, Subdivided, Public Sidewalk, Level, Wooded
Details
  • Parcel number: 011599025

Construction

Type & style
  • Home type: SingleFamily
  • Architectural style: Ranch
  • Property subtype: Single Family Residence
Materials
  • Cement Siding
  • Foundation: Concrete Perimeter
  • Roof: Composition
Condition
  • Not New and NOT a Model
  • New construction: No
  • Year built: 2023

Utilities & green energy

  • Sewer: Public Sewer
  • Water: Public
  • Utilities for property: Cable Available, Electricity Available, Natural Gas Available, Water Available, Sewer Available

Community & HOA

Community
  • Security: Security System
  • Subdivision: River Oaks
HOA
  • Has HOA: Yes
  • Services included: Common Area Maintenance
  • HOA fee: $125 annually
Location
  • Region: Omaha

Financial & listing details

  • Price per square foot: $184/sqft
  • Tax assessed value: $411,966
  • Annual tax amount: $8,136
  • Date on market: 6/15/2026
  • Listing terms: VA Loan,Conventional,Cash
  • Ownership: Fee Simple
  • Electric utility on property: Yes

Price history

DateEventPrice
7/10/2026Price change$480,000-1.8%$184/sqft
Source: GPRMLS #22616760 Report a problem
6/24/2026Price change$489,000-2%$187/sqft
Source: GPRMLS #22616760 Report a problem
6/15/2026Price change$499,000-3.9%$191/sqft
Source: GPRMLS #22616760 Report a problem
6/10/2026Listed for sale$519,000+19.7%$199/sqft
Source: GPRMLS #22616192 Report a problem
3/30/2023Sold$433,500-3.6%$166/sqft
Source: GPRMLS #22223586 Report a problem
11/11/2022Pending sale$449,900$172/sqft
Source: GPRMLS #22223586 Report a problem
9/30/2022Listed for sale$449,900$172/sqft
Source: GPRMLS #22223586 Report a problem

Public tax history

YearProperty taxesTax assessment
2025$8,137 -7.2%$411,966 +2.4%
2024$8,765 +186.6%$402,230
2023$3,058 +132.8%$402,230 +686.1%
2022$1,314 -0.9%$51,170
2021$1,326 +39.3%$51,170 +40.7%
2020$952 -27.4%$36,370 -26%
2019$1,310 $49,170
2018$1,310 +159.3%$49,170 +156.1%
2017$505 +61.3%$19,200 +62.2%
2016$313 $11,838

Find assessor info on the county website

Monthly payment

Est. payment
$3,136/mo
Principal & interest
$2438
Property taxes
$688
HOA Fees
$10
More affordability toolsChevron Right

Estimated market value

$476,400

$453,000 - $500,000

$2,855/mo

Climate risks

Explore flood, wildfire, and other predictive climate risk information for this property on First Street®️.

Neighborhood: 68136

Nearby schools

Wheeler Elementary School
Grades PK-50.6 miles
9/10
GreatSchools® Rating
Test Score Rating
10/10
Academic Progress Rating
9/10
Beadle Middle School
Grades 6-80.4 miles
8/10
GreatSchools® Rating
Test Score Rating
9/10
Academic Progress Rating
8/10
Millard West High School
Grades 9-121 miles
9/10
GreatSchools® Rating
College Readiness Rating
9/10