''When we first walked into this house, it was the view that stopped us. You can see the Estrella Mountains from the kitchen sink—no rooftops, no traffic, just wide open sky. We added the artificial turf and extended the concrete so we could really enjoy the space without worrying about maintenance. Evenings out here are something else—the sunsets just roll across the sky. We've sat out here with a glass of iced tea watching monsoons roll in, lightning dancing off the mountains. You don't get that in the city.
Inside, we loved the split floor plan. It gave us privacy when guests stayed over, and each room has its own personality. We upgraded the flooring last year to that wood-look vinyl, which is so easy to clean and really brightens up the space. Ask your agent for the full photo pac The kitchen has been a joy We replaced all the appliances with LG stainless, added granite counters, and it just feels like home. The open layout makes it easy to cook while still being part of the conversation in the living room.
And this neighborhood? It's peaceful. You've got access to the Maricopa Trail right out the gate, and the burrowing owls? They're part of the family now. It's hard to let this go, but we know whoever buys it is going to love waking up here every morning, just like we did." Ask your agent for the full photo package, with Hollywood video and 3dTour of the home.
Sold for $363,000
$363,000
7020 S 78TH Drive, Laveen, AZ 85339
3beds
2baths
1,382sqft
Single Family Residence
Built in 2015
6,312 Square Feet Lot
$359,800 Zestimate®
$263/sqft
$2,070 Estimated rent
Home value
$359,800
$327,000 - $396,000
$2,070/mo
Zestimate® history
Owner options
List your home for rent
$2,070/mo
Rent Zestimate®
Find your next renter with Zillow Rental Manager. Plus, with online applications, you can quickly screen prospective tenants – for free.
$2,070/mo
Rent Zestimate®
Refinance and save
$2,177/mo
Est. payment
Refinancing to a lower rate could help reduce your monthly payments and save thousands over the life of the loan.
$2,177/mo
Est. payment
Explore your selling options
Work with a Zillow partner agent
Leverage their expertise and Zillow's premium Showcase listings to get your home seen by more buyers.
Get startedList with your own agent
Get your home in front of millions of buyers by listing it on Zillow.
Learn how to do itSell it yourself
Take full control of how buyers see your home on Zillow by listing For Sale by Owner (FSBO).
List your homeWhat's special
Split floor planArtificial turfGranite countersWide open sky
Zillow last checked:
Listing updated:
Listed by:
Patrick M Monahan 480-540-7900,
Citiea
Bought with:
Jose O Diaz, BR569970000
Planet Realty
Victoria Diaz, SA697930000
Planet Realty
Source: ARMLS,MLS#: 6890998
Facts & features
Interior
Bedrooms & bathrooms
- Bedrooms: 3
- Bathrooms: 2
Heating
- Natural Gas
Cooling
- Central Air, Ceiling Fan(s)
Appliances
- Included: Built-in Microwave, Dishwasher, Disposal, Gas Range, Gas Oven
Features
- High Speed Internet, Granite Counters, Eat-in Kitchen, No Interior Steps, Vaulted Ceiling(s), Pantry, 3/4 Bath Master Bdrm
- Flooring: Carpet, Tile
- Windows: Double Pane Windows
- Has basement: No
- Has fireplace: No
Interior area
- Total structure area: 1,382
- Total interior livable area: 1,382 sqft
Property
Parking
- Total spaces: 2
- Parking features: Garage Door Opener
- Garage spaces: 2
Features
- Stories: 1
- Patio & porch: Covered, Patio
- Spa features: None
- Fencing: Block,Wrought Iron
- Has view: Yes
- View description: Mountain(s)
- Waterfront features: Wash
Lot
- Size: 6,312 Square Feet
- Features: Borders Common Area, East/West Exposure, Gravel/Stone Front, Gravel/Stone Back, Synthetic Grass Back
Details
- Parcel number: 10487454
Construction
Type & style
- Home type: SingleFamily
- Architectural style: Ranch
- Property subtype: Single Family Residence
Materials
- Stucco, Wood Frame, Painted
- Roof: Tile
Condition
- Year built: 2015
Details
- Builder name: LGI HOMES
Utilities & green energy
- Sewer: Public Sewer
- Water: City Water
Community & HOA
Community
- Features: Playground, Biking/Walking Path
- Subdivision: LAVEEN FARMS UNIT 4
HOA
- Has HOA: Yes
- Services included: Maintenance Grounds
- HOA fee: $75 monthly
- HOA name: Trailside Point Homeowners Association, Inc.
- HOA phone: 602-437-4777
Location
- Region: Laveen
Financial & listing details
- Price per square foot: $263/sqft
- Tax assessed value: $289,300
- Annual tax amount: $2,132
- Date on market: 7/11/2025
- Cumulative days on market: 8 days
- Listing terms: Cash,Conventional,1031 Exchange,FHA,VA Loan
- Ownership: Fee Simple
Price history
| Date | Event | Price |
|---|---|---|
| 8/28/2025 | Sold | $363,000+2.3%$263/sqft |
Source:  ARMLS #6890998 Report a problem ARMLS #6890998 Report a problem | ||
| 7/19/2025 | Pending sale | $355,000$257/sqft |
Source: ARMLS #6890998 Report a problem | ||
| 7/18/2025 | Price change | $355,000-2.7%$257/sqft |
Source: ARMLS #6890998 Report a problem | ||
| 7/11/2025 | Listed for sale | $365,000+64.4%$264/sqft |
Source: ARMLS #6890998 Report a problem | ||
| 2/12/2020 | Sold | $222,000-5.1%$161/sqft |
Source: ARMLS #6017334 Report a problem | ||
| 12/30/2019 | Pending sale | $234,000$169/sqft |
Source: Opendoor #6017334 Report a problem | ||
| 12/27/2019 | Listed for sale | $234,000+28.6%$169/sqft |
Source: Opendoor Brokerage, LLC #6017334 Report a problem | ||
| 3/4/2016 | Sold | $181,900$132/sqft |
Source: Public Record Report a problem | ||
| 10/29/2015 | Price change | $181,900-1.1%$132/sqft |
Source: LGI Homes (MLS Only) #5354939 Report a problem | ||
| 10/7/2015 | Price change | $183,900+1.1%$133/sqft |
Source: LGI Homes (MLS Only) #5338082 Report a problem | ||
| 10/1/2015 | Price change | $181,900+1.1%$132/sqft |
Source: LGI Homes (MLS Only) #5338082 Report a problem | ||
| 9/22/2015 | Listed for sale | $179,900$130/sqft |
Source: LGI Homes (MLS Only) #5338082 Report a problem | ||
Public tax history
| Year | Property taxes | Tax assessment |
|---|---|---|
| 2025 | $2,175 +2% | $28,930 -5.3% |
| 2024 | $2,132 +1.9% | $30,550 +119.6% |
| 2023 | $2,092 +3.1% | $13,912 -27.5% |
| 2022 | $2,029 +1.9% | $19,200 +4.2% |
| 2021 | $1,991 -0.3% | $18,420 +2.8% |
| 2020 | $1,996 +5.1% | $17,910 +8.4% |
| 2019 | $1,899 | $16,520 +8.8% |
| 2018 | $1,899 +5.8% | $15,180 +11.1% |
| 2017 | $1,796 +764.4% | $13,660 +379.3% |
| 2016 | $208 +10.2% | $2,850 -5.8% |
| 2015 | $189 | $3,024 +177.9% |
| 2014 | -- | $1,088 -18.6% |
| 2013 | -- | $1,336 -58.9% |
| 2009 | -- | $3,248 |
Find assessor info on the county website
Neighborhood: Laveen
Nearby homes
- $378,6003 bd2 ba1.5k sqft7024 S 78th Dr, Laveen, AZ 85339Off Market

- $403,3004 bd3 ba2k sqft7016 S 78th Dr, Laveen, AZ 85339Off Market
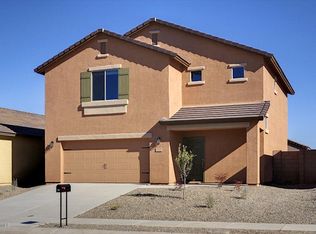
- $491,000-- bd4 ba2.5k sqft7012 S 78th Dr, Laveen, AZ 85339Off Market
- $434,0005 bd3 ba2.5k sqft7028 S 78th Dr, Laveen, AZ 85339Off Market
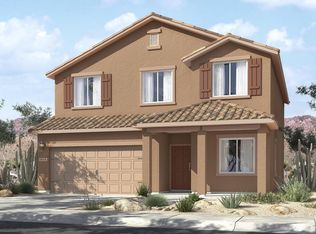
- $367,3003 bd2 ba1.5k sqft7008 S 78th Dr, Laveen, AZ 85339Off Market
- $353,3003 bd1 ba1.3k sqft7017 S 78th Dr, Laveen, AZ 85339Off Market
- $370,3004 bd4 ba1.5k sqft7021 S 78th Dr, Laveen, AZ 85339Off Market
- $343,2003 bd2 ba1.1k sqft7013 S 78th Dr, Laveen, AZ 85339Off Market
Nearby schools
GreatSchools rating
- 5/10Trailside Point Performing Arts AcademyGrades: K-8Distance: 0.7 mi
- 3/10Betty Fairfax High SchoolGrades: 9-12Distance: 2.7 mi
- 5/10Desert Meadows Elementary SchoolGrades: PK-8Distance: 1.4 mi
Schools provided by the listing agent
- Elementary: Desert Meadows Elementary School
- Middle: Desert Meadows Elementary School
- High: Betty Fairfax High School
- District: Laveen Elementary District
Source: ARMLS. This data may not be complete. We recommend contacting the local school district to confirm school assignments for this home.
Get a cash offer in 3 minutes
Find out how much your home could sell for in as little as 3 minutes with a no-obligation cash offer.
Estimated market value
$359,800
Get a cash offer in 3 minutes
Find out how much your home could sell for in as little as 3 minutes with a no-obligation cash offer.
Estimated market value
$359,800
- Arizona
- Maricopa County
- Phoenix
- 85339
- Laveen
- 7020 S 78TH Drive
Nearby cities
Nearby neighborhoods
Nearby zip codes
Other Phoenix Topics
