Newly constructed Southshore home boasting a 3-car garage situated equidistant to amenities at both the Lighthouse and Lakehouse. As you approach, you'll be greeted by a spacious covered front patio great for enjoying the Colorado sunshine. Step through the front door to discover modern luxury inside and a large open main living area. To the left, double doors lead to the study—a private retreat for working from home. Entertaining is a breeze as the living area flows naturally to the kitchen and dining space. The kitchen features plentiful shaker cabinetry, stainless steel appliances (including double ovens and a gas range), granite countertops, stylish marbled backsplash tile and a large island that connects the kitchen and dining. The oversized pantry provides ample storage space to stay organized and the adjacent mudroom provides convenient access to the 3-car garage. The large dining room opens up to a covered back patio, creating an inviting space for gatherings and relaxation. Venture upstairs to discover 3 secondary bedrooms, a secondary bath, a convenient laundry room and the luxurious primary suite. The primary suite is a true sanctuary, boasting dual vanities, a glass-encased shower, a large soaking tub, and a generously sized walk-in closet. This home is bathed in natural light and can be easily shaded thanks to window coverings throughout. The spacious backyard creates a serene outdoor oasis. For added convenience, there's a main floor powder bath and coat closet. The home also comes equipped with an unfinished basement with rough-in plumbing, offering endless possibilities for customization to suit your preferences and lifestyle. All this conveniently located in Cherry Creek school district - near 2 community pools, a clubhouse, the Aurora Reservoir, plentiful parks & trails. VA Assumption is possible for eligible Veterans. 2.25% interest rate (ask your real estate agent for details).
Sold for $860,000
$860,000
7020 S Uriah Street, Aurora, CO 80016
4beds
4,562sqft
Single Family Residence
Built in 2021
7,842 Square Feet Lot
$826,600 Zestimate®
$189/sqft
$3,977 Estimated rent
Home value
$826,600
$785,000 - $868,000
$3,977/mo
Zestimate® history
Owner options
List your home for rent
$3,977/mo
Rent Zestimate®
Find your next renter with Zillow Rental Manager. Plus, with online applications, you can quickly screen prospective tenants – for free.
$3,977/mo
Rent Zestimate®
Refinance and save
$5,101/mo
Est. payment
Refinancing to a lower rate could help reduce your monthly payments and save thousands over the life of the loan.
$5,101/mo
Est. payment
Explore your selling options
Work with a Zillow partner agent
Leverage their expertise and Zillow's premium Showcase listings to get your home seen by more buyers.
Get startedList with your own agent
Get your home in front of millions of buyers by listing it on Zillow.
Learn how to do itSell it yourself
Take full control of how buyers see your home on Zillow by listing For Sale by Owner (FSBO).
List your homeWhat's special
Oversized pantryPrimary suiteLarge islandLuxurious primary suiteSecondary bathTrue sanctuaryCherry creek school district
Zillow last checked:
Listing updated:
Listed by:
Jason Cummings 720-409-7330 Jason@JasonCummingsDenver.com,
Compass - Denver
Bought with:
Kimberly Keenan, 40039654
Keenan Real Estate
William Keenan, 100050381
Keenan Real Estate
Source: REcolorado as distributed by MLS GRID,MLS#: 8139566
Facts & features
Interior
Bedrooms & bathrooms
- Bedrooms: 4
- Bathrooms: 3
- Full bathrooms: 2
- 1/2 bathrooms: 1
- Main level bathrooms: 1
Primary bedroom
- Level: Upper
Bedroom
- Level: Upper
Bedroom
- Level: Upper
Bedroom
- Level: Upper
Primary bathroom
- Level: Upper
Bathroom
- Level: Upper
Bathroom
- Level: Main
Dining room
- Level: Main
Kitchen
- Level: Main
Living room
- Level: Main
Office
- Level: Main
Heating
- Forced Air
Cooling
- Central Air
Appliances
- Included: Dishwasher, Disposal, Dryer, Microwave, Range, Refrigerator, Washer
- Laundry: In Unit
Features
- Eat-in Kitchen, Entrance Foyer, Five Piece Bath, High Ceilings, Kitchen Island, Open Floorplan, Pantry, Primary Suite, Walk-In Closet(s)
- Flooring: Carpet, Laminate, Tile
- Windows: Window Coverings
- Basement: Unfinished
Interior area
- Total structure area: 4,562
- Total interior livable area: 4,562 sqft
- Finished area above ground: 3,028
- Finished area below ground: 0
Property
Parking
- Total spaces: 3
- Parking features: Dry Walled, Lighted
- Attached garage spaces: 3
Features
- Levels: Two
- Stories: 2
- Patio & porch: Covered, Front Porch, Patio
- Exterior features: Lighting
- Fencing: Full
Lot
- Size: 7,842 Square Feet
Details
- Parcel number: 035331733
- Special conditions: Standard
Construction
Type & style
- Home type: SingleFamily
- Architectural style: Traditional
- Property subtype: Single Family Residence
Materials
- Asbestos, Frame, Wood Siding
- Foundation: Slab
- Roof: Composition
Condition
- Year built: 2021
Details
- Builder model: The Breckenridge
- Builder name: Taylor Morrison
Utilities & green energy
- Sewer: Public Sewer
- Water: Public
Community & HOA
Community
- Security: Carbon Monoxide Detector(s), Smoke Detector(s)
- Subdivision: Southshore
HOA
- Has HOA: Yes
- Amenities included: Clubhouse, Fitness Center, Park, Playground, Pool, Trail(s)
- Services included: Maintenance Grounds, Trash
- HOA fee: $135 monthly
- HOA name: Advance Management HOA
- HOA phone: 720-633-9722
Location
- Region: Aurora
Financial & listing details
- Price per square foot: $189/sqft
- Tax assessed value: $829,700
- Annual tax amount: $6,798
- Date on market: 4/18/2024
- Listing terms: Cash,Conventional,FHA,Jumbo,VA Loan
- Exclusions: Personal Furniture, Window Drapes And Staging Items.
- Ownership: Individual
- Road surface type: Paved
Price history
| Date | Event | Price |
|---|---|---|
| 5/10/2024 | Sold | $860,000+1.2%$189/sqft |
Source:  REcolorado as distributed by MLS GRID #8139566 Report a problem REcolorado as distributed by MLS GRID #8139566 Report a problem | ||
| 4/22/2024 | Pending sale | $850,000$186/sqft |
Source: REcolorado as distributed by MLS GRID #8139566 Report a problem | ||
| 4/18/2024 | Listed for sale | $850,000+28.1%$186/sqft |
Source: REcolorado as distributed by MLS GRID #8139566 Report a problem | ||
| 3/30/2021 | Sold | $663,750-0.3%$145/sqft |
Source: Public Record Report a problem | ||
| 1/12/2021 | Listed for sale | $665,750$146/sqft |
Source: Taylor Morrison Report a problem | ||
Public tax history
| Year | Property taxes | Tax assessment |
|---|---|---|
| 2025 | $6,886 +1.3% | $51,856 +5.5% |
| 2024 | $6,798 +23.3% | $49,151 -7.9% |
| 2023 | $5,512 +131.2% | $53,349 +27.8% |
| 2022 | $2,384 | $41,742 +109.9% |
| 2021 | -- | $19,891 -3.8% |
| 2020 | $2,681 | $20,670 |
| 2019 | -- | -- |
Find assessor info on the county website
Neighborhood: Southshore
Nearby homes
- $764,2004 bd4 ba3.2k sqft7030 S Uriah St, Aurora, CO 80016Off Market
- $644,100-- bd-- ba2.3k sqft7010 S Uriah St, Aurora, CO 80016Off Market
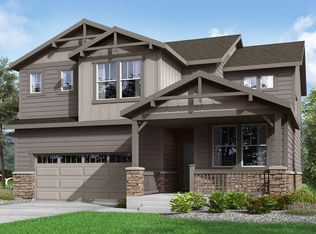
- $790,0003 bd3 ba2.3k sqft7031 S Undergrove Way, Aurora, CO 80016Sold
- $824,6004 bd4 ba3.7k sqft7040 S Uriah St, Aurora, CO 80016Off Market

- $808,7004 bd4 ba3.4k sqft7041 S Undergrove Way, Aurora, CO 80016Off Market
- $822,6007 bd5 ba4k sqft7000 S Uriah St, Aurora, CO 80016Off Market
- $793,0004 bd4 ba3.4k sqft7021 S Undergrove Way, Aurora, CO 80016Off Market
- $790,0004 bd3 ba4.6k sqft7031 S Undergrove Way, Aurora, CO 80016Sold
Nearby schools
GreatSchools rating
- 8/10Altitude Elementary SchoolGrades: PK-5Distance: 0.5 mi
- 6/10Fox Ridge Middle SchoolGrades: 6-8Distance: 0.7 mi
- 8/10Cherokee Trail High SchoolGrades: 9-12Distance: 0.7 mi
Schools provided by the listing agent
- Elementary: Altitude
- Middle: Fox Ridge
- High: Cherokee Trail
- District: Cherry Creek 5
Source: REcolorado as distributed by MLS GRID. This data may not be complete. We recommend contacting the local school district to confirm school assignments for this home.
Get a cash offer in 3 minutes
Find out how much your home could sell for in as little as 3 minutes with a no-obligation cash offer.
Estimated market value
$826,600
Get a cash offer in 3 minutes
Find out how much your home could sell for in as little as 3 minutes with a no-obligation cash offer.
Estimated market value
$826,600
- Colorado
- Arapahoe County
- Aurora
- 80016
- Southshore
- 7020 S Uriah Street
Nearby cities
Nearby neighborhoods
Nearby zip codes
Other Aurora Topics
