Skip main navigation
Sold for $287,900
  • $287,900

    7020 SE 123rd Pl, Belleview, FL 34420

    3beds
    1,478sqft
    Single Family Residence
    Built in 2025
    10,454 Square Feet Lot
    $285,900 Zestimate®
    $195/sqft
    $1,954 Estimated rent

    Home value

    $285,900

    $257,000 - $317,000

    $1,954/mo

    Zestimate® history
    Loading
    Loading...

    Owner options

    List your home for rent

    $1,954/mo

    Rent Zestimate®

    Find your next renter with Zillow Rental Manager. Plus, with online applications, you can quickly screen prospective tenants – for free.

    Learn more

    $1,954/mo

    Rent Zestimate®

    Refinance and save

    $1,935/mo

    Est. payment

    Refinancing to a lower rate could help reduce your monthly payments and save thousands over the life of the loan.

    See today's rates

    $1,935/mo

    Est. payment

    Explore your selling options

    Work with a Zillow partner agent

    Leverage their expertise and Zillow's premium Showcase listings to get your home seen by more buyers.

    Get started

    List with your own agent

    Get your home in front of millions of buyers by listing it on Zillow.

    Learn how to do it

    Sell it yourself

    Take full control of how buyers see your home on Zillow by listing For Sale by Owner (FSBO).

    List your home

    What's special

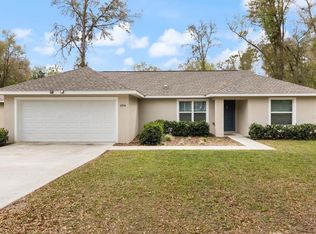
    Modern fixturesContemporary finishes throughoutSplit bedroom floor planSleek stone countertopsStainless steel appliancesSoft close cabinets
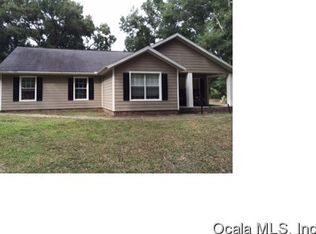
    Brand-New Construction in Belleview! This thoughtfully designed new construction home features a desirable split bedroom floor plan with an open-concept living and dining area—perfect for everyday living and entertaining. The kitchen showcases modern fixtures, sleek stone countertops, soft close cabinets and stainless steel appliances, seamlessly flowing into the main living space. Enjoy a spacious backyard enclosed with a vinyl privacy fence, offering plenty of room to relax, play, or host gatherings. Additional highlights include a 2-car garage and contemporary finishes throughout. A perfect blend of style, comfort, and functionality—don’t miss this opportunity!

    Zillow last checked:

    Listing updated:

    Listed by:

    Kenneth Hoffman 561-596-9283,

    SOUTHERN CHARM REALTY OF CF 352-653-3330

    Bought with:

    Thrifena Hussain, 3532720

    LEGACY REALTY & ASSOCIATES

    Source: Stellar MLS,MLS#: OM715654MLS LogoOriginating MLS: Ocala - Marion

    Facts & features

    Interior

    Bedrooms & bathrooms
    • Bedrooms: 3
    • Bathrooms: 2
    • Full bathrooms: 2
    Primary bedroom
    • Features: Walk-In Closet(s)
    • Level: First
    Bedroom 1
    • Features: Built-in Closet
    • Level: First
    Bedroom 2
    • Features: Built-in Closet
    • Level: First
    Primary bathroom
    • Features: No Closet
    • Level: First
    Bathroom 1
    • Features: No Closet
    • Level: First
    Kitchen
    • Features: Built-in Closet
    • Level: First
    Living room
    • Features: No Closet
    • Level: First
    Heating
    • Electric
    Cooling
    • Central Air
    Appliances
    • Included: Dishwasher, Disposal, Microwave, Range, Range Hood, Refrigerator
    • Laundry: Inside, Laundry Room
    Features
    • Ceiling Fan(s), Living Room/Dining Room Combo, Open Floorplan, Primary Bedroom Main Floor, Solid Surface Counters, Split Bedroom, Stone Counters, Thermostat, Tray Ceiling(s), Walk-In Closet(s)
    • Flooring: Luxury Vinyl, Porcelain Tile
    • Has fireplace: No
    Interior area
    • Total structure area: 2,082
    • Total interior livable area: 1,478 sqft

    Property

    Parking
    • Total spaces: 2
    • Parking features: Garage - Attached
    • Attached garage spaces: 2
    Features
    • Levels: One
    • Stories: 1
    • Patio & porch: Front Porch, Porch
    • Exterior features: Private Yard, Sidewalk
    Lot
    • Size: 10,454 Square Feet
    • Dimensions: 75 x 140
    Details
    • Parcel number: 4530005011
    • Zoning: R1
    • Special conditions: None

    Construction

    Type & style
    • Home type: SingleFamily
    • Architectural style: Contemporary
    • Property subtype: Single Family Residence
    Materials
    • Block, Stone, Stucco
    • Foundation: Slab
    • Roof: Shingle
    Condition
    • Completed
    • New construction: Yes
    • Year built: 2025
    Details
    • Builder name: DM One Construction

    Utilities & green energy

    • Sewer: Septic Tank
    • Water: None
    • Utilities for property: Cable Available, Electricity Connected, Water Connected

    Community & HOA

    Community
    • Pet fee: $0 monthly
    • Subdivision: SUNNY SKIES
    HOA
    • Has HOA: No
    Location
    • Region: Belleview

    Financial & listing details

    • Price per square foot: $195/sqft
    • Annual tax amount: $193
    • Date on market: 12/29/2025
    • Cumulative days on market: 3 days
    • Listing terms: Cash,Conventional,FHA,VA Loan
    • Ownership: Fee Simple
    • Total actual rent: 0
    • Electric utility on property: Yes
    • Road surface type: Asphalt

    Price history

    DateEventPrice
    2/11/2026Sold$287,900+0.1%$195/sqft
    Source: Stellar MLS #OM715654 Report a problem
    1/2/2026Pending sale$287,500$195/sqft
    Source: Stellar MLS #OM715654 Report a problem
    12/29/2025Listed for sale$287,500$195/sqft
    Source: Stellar MLS #OM715654 Report a problem

    Public tax history

    Tax history is unavailable.

    Neighborhood: 34420

    Nearby schools

    GreatSchools rating
    Get a cash offer in 3 minutes
    Find out how much your home could sell for in as little as 3 minutes with a no-obligation cash offer.
    Estimated market value
    $285,900
    Get a cash offer in 3 minutes
    Find out how much your home could sell for in as little as 3 minutes with a no-obligation cash offer.
    Estimated market value
    $285,900