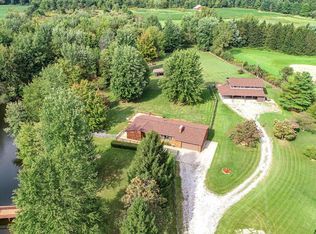
Privacy, acreage and possibility come together at 7020 Sportsman Club Road. Set on approximately 20.7 acres, this ranch-style home is approached through electronic gates and surrounded by a peaceful country setting featuring a picturesque 1.5- acre pond with dock, rolling hills and wooded areas. Walkout lower level provides additional living or recreation space with direct access to the outdoors, overlooking a stunning setting for relaxing evenings, entertaining, or simply enjoying nature right in your backyard. Inside, the spacious layout offers plenty of room for family & guests, while large windows capture natural light and showcase the surrounding landscape. The acreage offers room for hunting, fishing, ATV trails, hobby farming, or simply enjoying the quiet of country living... and properties offering this much acreage, water and privacy are increasingly rare! Whether you're looking for a private retreat, family homestead, or land to create your dream lifestyle, this one delivers the space and scenery to make it happen.
For sale
$1,070,000
7020 Sportsman Club Rd NW, Johnstown, OH 43031
4beds
1,736sqft
Single Family Residence
Built in 1977
20.69 Acres Lot
$-- Zestimate®
$616/sqft
$-- HOA
What's special
Ranch-style homePeaceful country settingSpacious layoutElectronic gates
- 11 days
- 465
- 24
Likely to sell faster than
Zillow last checked:
Listing updated:
Listed by:
Craig Buehler 614-412-4188,
Coldwell Banker Realty,
Claudia I Freas- DeWitt 614-804-2693,
Coldwell Banker Realty
Source: Columbus and Central Ohio Regional MLS ,MLS#: 226035638
Facts & features
Interior
Bedrooms & bathrooms
- Bedrooms: 4
- Bathrooms: 3
- Full bathrooms: 2
- 1/2 bathrooms: 1
- Main level bedrooms: 3
Heating
- Forced Air, Hot Water
Cooling
- Central Air
Appliances
- Included: Dishwasher, Electric Range, Electric Water Heater, Microwave, Refrigerator
- Laundry: Electric Dryer Hookup
Features
- Flooring: Wood, Laminate
- Windows: Insulated Windows
- Basement: Walk-Out Access,Partial
- Number of fireplaces: 2
- Fireplace features: Wood Burning, Two
- Common walls with other units/homes: No Common Walls
Interior area
- Total structure area: 1,736
- Total interior livable area: 1,736 sqft
Property
Parking
- Total spaces: 2
- Parking features: Garage Door Opener, Attached, Shared Driveway
- Garage spaces: 2
- Has uncovered spaces: Yes
Features
- Levels: One
- Patio & porch: Patio, Deck
- Exterior features: Dock
- Fencing: Fenced
Lot
- Size: 20.69 Acres
- Features: Wooded
Details
- Additional structures: Shed(s), Outbuilding
- Parcel number: 04011688001.000
Construction
Type & style
- Home type: SingleFamily
- Architectural style: Ranch
- Property subtype: Single Family Residence
Materials
- Foundation: Block
Condition
- New construction: No
- Year built: 1977
Utilities & green energy
- Sewer: Private Sewer
- Water: Well
Community & HOA
HOA
- Has HOA: No
Location
- Region: Johnstown
Financial & listing details
- Price per square foot: $616/sqft
- Tax assessed value: $473,600
- Annual tax amount: $6,127
- Date on market: 9/18/2026
- Listing terms: USDA Loan,VA Loan,FHA,Conventional
Estimated market value
Not available
Estimated sales range
Not available
Not available
Price history
| Date | Event | Price |
|---|---|---|
| 9/18/2026 | Listed for sale | $1,070,000+19%$616/sqft |
Source:  Columbus and Central Ohio Regional MLS #226035638 Report a problem Columbus and Central Ohio Regional MLS #226035638 Report a problem | ||
| 6/24/2026 | Listing removed | $899,000$518/sqft |
Source: Columbus and Central Ohio Regional MLS #226005643 Report a problem | ||
| 5/26/2026 | Price change | $899,000-0.1%$518/sqft |
Source: Columbus and Central Ohio Regional MLS #226005643 Report a problem | ||
| 3/15/2026 | Price change | $900,000-24.4%$518/sqft |
Source: Columbus and Central Ohio Regional MLS #226005643 Report a problem | ||
| 2/27/2026 | Listed for sale | $1,190,000+158.7%$685/sqft |
Source: Columbus and Central Ohio Regional MLS #226005643 Report a problem | ||
| 5/18/2020 | Sold | $460,000-29.2%$265/sqft |
Source: Public Record Report a problem | ||
| 3/10/2020 | Pending sale | $649,900$374/sqft |
Source: RE/MAX Impact #219035114 Report a problem | ||
| 3/10/2020 | Listed for sale | $649,900$374/sqft |
Source: RE/MAX Impact #219035114 Report a problem | ||
| 3/10/2020 | Pending sale | $649,900$374/sqft |
Source: RE/MAX Impact #219035114 Report a problem | ||
| 2/8/2020 | Listing removed | $649,900$374/sqft |
Source: RE/MAX Impact #219035114 Report a problem | ||
| 9/17/2019 | Listed for sale | $649,900$374/sqft |
Source: RE/MAX Impact #219035114 Report a problem | ||
Public tax history
| Year | Property taxes | Tax assessment |
|---|---|---|
| 2025 | $6,464 +1.1% | $165,760 |
| 2024 | $6,395 -0.9% | $165,760 |
| 2023 | $6,454 -1% | $165,760 |
| 2022 | $6,520 -2.8% | -- |
| 2021 | $6,711 -0.8% | -- |
| 2020 | $6,767 +15.5% | -- |
| 2019 | $5,861 -0.2% | -- |
| 2018 | $5,873 -29.2% | -- |
| 2017 | $8,299 +83.3% | -- |
| 2016 | $4,528 -1.8% | -- |
| 2015 | $4,611 | -- |
| 2014 | $4,611 +17.1% | -- |
| 2013 | $3,938 -28.2% | -- |
| 2012 | $5,486 -0.5% | -- |
| 2011 | $5,514 -3.8% | -- |
| 2010 | $5,733 | $95,030 |
| 2009 | -- | $95,030 |
| 2008 | $3,037 -3.2% | $95,030 -0.9% |
| 2007 | $3,137 +0.5% | $95,940 |
| 2006 | $3,123 +1% | $95,940 |
| 2005 | $3,092 +4.7% | $95,940 +9.2% |
| 2004 | $2,953 -1.3% | $87,890 |
| 2003 | $2,993 -1% | $87,890 |
| 2002 | $3,023 | $87,890 |
Find assessor info on the county website
Monthly payment
Est. payment
Payment breakdown
Explore the cost of this home by adjusting the details. Changes won't be saved.Climate risks
Neighborhood: 43031
- $1,008,2003 bd2 ba1.7k sqft7020 Sportsman Club Rd, Johnstown, OH 43031Off Market
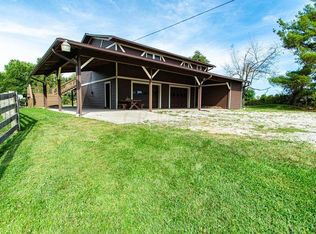
- $605,3003 bd1 ba1.5k sqft7010 Sportsman Club Rd, Johnstown, OH 43031Off Market
- $2,8003 bd3 ba3.1k sqft7236 Sportsman Club Rd, Johnstown, OH 43031For Rent

- $744,0003 bd2 ba2.3k sqft6878 Sportsman Club Rd, Johnstown, OH 43031Off Market

Similar homes
- $579,9003 bd3 ba2.2k sqft7826 Johnstown Utica Rd, Johnstown, OH 43031For Sale
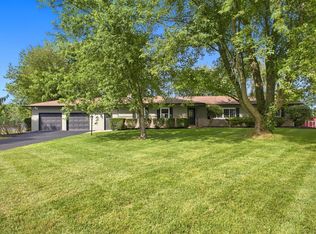
 MLS ID #226034897, Hasan Ali, H.B.A. Realty Consultants. Columbus and Central Ohio Regional MLS
 - $1,200,0004 bd5 ba2.4k sqft13958 Johnstown Utica Rd, Johnstown, OH 43031For Sale
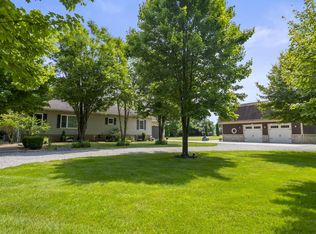 MLS ID #226029949, Sydney Grace, Engel & Volkers Real Estate Advisors. Columbus and Central Ohio Regional MLS
 - $549,9003 bd2 ba1.4k sqft8117 Johnstown Utica Rd, Johnstown, OH 43031For Sale
 MLS ID #226033823, Michael Brenneman, Coldwell Banker Realty. Columbus and Central Ohio Regional MLS
 - $1,100,0004 bd3 ba2.3k sqft2965 Beech Rd NW, Johnstown, OH 43031For Sale
 MLS ID #224028104, Kenneth E Erickson, NextGen Realty Services. Columbus and Central Ohio Regional MLS
 - $579,9003 bd3 ba1.7k sqft9219 Johnstown Utica Rd, Johnstown, OH 43031For SaleMLS ID #226014256, Madhu Parajuli, Howard Hanna Real Estate Svcs. Columbus and Central Ohio Regional MLS
- $550,0003 bd4 ba2.5k sqft7659 Johnstown Utica Rd, Johnstown, OH 43031For SaleMLS ID #226019324, Sam Cooper, Howard Hanna Real Estate Svcs. Columbus and Central Ohio Regional MLS
- $650,0003 bd3 ba2.3k sqft9608 Loudon St, Johnstown, OH 43031For SaleMLS ID #226013162, Thomas L McClanahan, RE/MAX Affiliates, Inc.. Columbus and Central Ohio Regional MLS
- $829,9003 bd3 ba2.2k sqft5706 Gale Rd SW, Pataskala, OH 43062For SaleMLS ID #226006859, Madhu Parajuli, Howard Hanna Real Estate Svcs. Columbus and Central Ohio Regional MLS
- $799,9003 bd2 ba1.5k sqft1274 Marion Rd NW, Utica, OH 43080For SaleMLS ID #226017202, Niko Coombs, EXP Realty, LLC. Columbus and Central Ohio Regional MLS
- $1,339,9003 bd1 ba1.3k sqft7935 Lafayette Rd NW, Newark, OH 43055For SaleMLS ID #225028804, Steven A Oltmann, Keller Williams Greater Cols. Columbus and Central Ohio Regional MLS
- $899,0003 bd3 ba2.2k sqft6147 Africa Rd, Galena, OH 43021For SaleMLS ID #226035102, Andrea L Philipsen, Home Central Realty. Columbus and Central Ohio Regional MLS
- $1,049,0004 bd3 ba2.5k sqft118 Sprague Dr, Hebron, OH 43025For SaleMLS ID #226014703, Scott Van Horn, Howard Hanna Real Estate Svcs. Columbus and Central Ohio Regional MLS
- $990,0002 bd2 ba1.6k sqft1418 Hayes Rd, Granville, OH 43023For SaleMLS ID #226027069, Hugh H Price, Howard HannaRealEstateServices. Columbus and Central Ohio Regional MLS
- $799,9003 bd2 ba2.2k sqft4838 Marion Rd, Centerburg, OH 43011For SaleMLS ID #226021127, Brian Kelly, RE/MAX Connection. Columbus and Central Ohio Regional MLS
- $875,0004 bd4 ba2.2k sqft3951 Clotts Rd, Columbus, OH 43230For SaleMLS ID #226019442, Matthew Stephen Phillips, RE/MAX Impact. Columbus and Central Ohio Regional MLS
- $549,9003 bd2 ba1.9k sqft5289 Hazelton Etna Rd SW, Pataskala, OH 43062For SaleMLS ID #226033146, Bradley Clarizio, Red 1 Realty. Columbus and Central Ohio Regional MLS
- $536,9003 bd2 ba1.7k sqft9090 Wesleyan Church Rd, Pataskala, OH 43062For SaleMLS ID #226004757, Ramesh Thapa, Red 1 Realty. Columbus and Central Ohio Regional MLS
- $987,5003 bd2 ba2.2k sqft289 Amherst Rd, Hebron, OH 43025For SaleMLS ID #226034700, Marnita C Swickard, e-Merge Real Estate. Columbus and Central Ohio Regional MLS
- $579,9003 bd2 ba1.9k sqft8103 York Rd SW, Pataskala, OH 43062For SaleMLS ID #226029944, Donald E Shaffer, Howard HannaRealEstateServices. Columbus and Central Ohio Regional MLS
- $825,0005 bd3 ba2.1k sqft11901 Dunham Rd, Mount Vernon, OH 43050For SaleMLS ID #226030293, Steven Koleno, Beycome Brokerage Realty LLC. Columbus and Central Ohio Regional MLS
