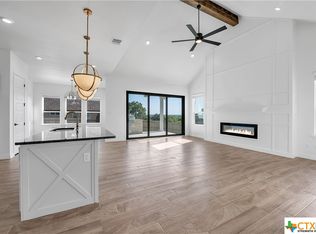
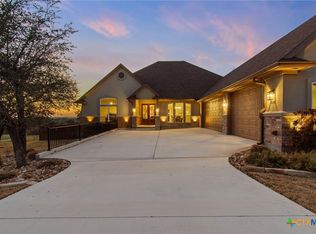
Can only be described as offering timeless beauty coupled with breathtaking sunset views. Home features: KITCHEN * GE Profile 30"/36" Built-In Gas Cooktop * GE Profile Over-the-Range Sensor Microwave Oven, exhausts to outside or Vent-a-hood * GE Profile Built-In Double Convection/Thermal Wall Oven * 24" GE Profile Dishwasher * GE Profile 25 cuft. Refrigerator * Stainless steel appliances * InSinkErator Involve H-View Instant Hot Water Dispenser System * Heavy duty garbage disposal * Designer Granite countertops with under-counter stainless steel sink * Porcelain/Ceramic/Travertine floor tile * Tumble-stone backsplash * Custom cabinets with under and over lighting * Recessed canned lighting BATHS * Counter tops with under the counter sinks * Delta oil rubbed bronze plumbing fixtures in all baths * Garden Tub in Master bath with surround splash * Wall mounted shower head with slide bar hand shower and rain head in Master shower * Full vanity mirrors with oil rubbed bronze lighting in all baths * Custom cabinets, vanities 32" in all bathrooms * Tile showers with surround splash and frameless clear glass doors. * Porcelain/Ceramic/Travertine floor tile in all baths * Tub with surround splash in Jack-N-Jill bath ENERGY SAVINGS FEATURES * Energy-saving 16 SEER electric cool & gas heat * Energy-saving programmable thermostat with touch screen and humidity control * Energy-saving double pane Low E vinyl windows * Energy-Saving insulation: * Spray Foam envelope * Caulking & poly seal included * Energy-Saving house wrap over OSB boards * Energy-Saving gas 50-gallon recirculating water heater UTILITY ROOM * Custom cabinets * Counter top with under-counter sink * Porcelain/Ceramic/Travertine floor tile OTHER * Pre-wired for TV in living and all bedrooms * Pre-wired for phone in Kitchen and all bedrooms * Crown molding in dining room, living room, kitchen and master bedrooms. * Monterey drag texture on all walls * Plush carpet with 8 lb. 1/2" padding in bedrooms * Engineered hardwood, hand scraped with random length, in entry * Oil rubbed bronze ceiling fans in all bedrooms * Oil rubbed bronze lighting fixtures * Two panel eye-browed interior doors with oil rubbed bronze hinges and door knobs * Recessed lighting in master bedroom and living rooms * Master closet has built-in shoe rack and hidden room / storage * 9 ft. high ceiling with crown molding in living room * Custom designed floor plans EXTERIOR FEATURES * 4-sides brick, stone, and or stucco with brick or stone columns * Overhead metal garage doors with automatic openers * Overhead storage in garage, access via pull down attic stairway * Weatherproof electrical outlets in front, rear and in soffits. * Water hose bib on two sides of house * Covered entry * Flood lights on sides and back corners 7 * Landscaping features o Fully sodded yard with flowerbed o Automatic sprinkler system o Stained6'Privacyfence o 2-3"trees * Eye-catching landscape lighting on front elevation Building Features * 16" O.C. * Engineered post-tension slab with stiffening beams * Roof pitch 10:12 * Shingle Oakridge Driftwood AR O/C LLT
This property is not currently displayed as for sale or rent on Zillow. This may be different from what's on other websites or public sources.