Skip main navigation
Sold for $563,000
  • Listed by: PACIFIC SHORES REALTY • BLANCHE GOMEZ • Contact: 949-877-7815
    Bought with: The Foster Company
    $563,000

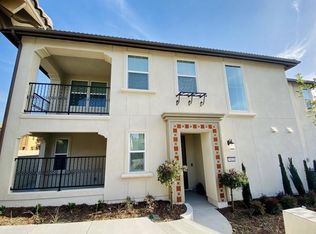
    7020 Turin Pl, Eastvale, CA 92880

    2beds
    1,211sqft
    Condominium
    Built in 2020
    -- sqft lot
    $564,500 Zestimate®
    $465/sqft
    $2,767 Estimated rent

    Home value

    $564,500

    $514,000 - $621,000

    $2,767/mo

    Zestimate® history
    Loading
    Loading...

    Owner options

    List your home for rent

    $2,767/mo

    Rent Zestimate®

    Find your next renter with Zillow Rental Manager. Plus, with online applications, you can quickly screen prospective tenants – for free.

    Learn more

    $2,767/mo

    Rent Zestimate®

    Refinance and save

    $3,900/mo

    Est. payment

    Refinancing to a lower rate could help reduce your monthly payments and save thousands over the life of the loan.

    See today's rates

    $3,900/mo

    Est. payment

    Explore your selling options

    Work with a Zillow partner agent

    Leverage their expertise and Zillow's premium Showcase listings to get your home seen by more buyers.

    Get started

    List with your own agent

    Get your home in front of millions of buyers by listing it on Zillow.

    Learn how to do it

    Sell it yourself

    Take full control of how buyers see your home on Zillow by listing For Sale by Owner (FSBO).

    List your home

    What's special

    Modern fixturesPool and spaOutdoor fireplaceTable tennisCurb appealFresh neutral interiorsContemporary kitchen and bathrooms
    Welcome to 7020 Turin Place - a modern 2-bedroom, 2-bath condo nestled in the highly sought after gated community of The Prado at Eastvale! A 2020 Lennar home, this 1,211 sq ft condo offers a bright open floor plan perfect for contemporary living and entertaining. Enjoy a spacious living area, a well-appointed kitchen and two generously-sized bedrooms, including a primary suite with ample closet space. Comfort, convenience and resort-style living from Day One! Key features include: Contemporary kitchen and bathrooms with modern fixtures and granite countertops. High-end finishes such as stainless steel appliances, recessed lighting, luxury vinyl plank flooring and cabinetry. Appliances included - refrigerator, dishwasher, washer and dryer. Energy-efficient construction, including solar panels, advanced insulation, dual paned windows, newer HVAC and smart home technology for lower utility costs. Fresh neutral interiors and curb appeal allows you to settle in immediately without renovation hassles. A perfect starter home, it offers affordability making homeownership more accessible specially for first-time buyers and downsizers. The living space is ideally manageable, providing a spacious living area without overwhelming maintenance demands. The gated community provides a sense of security and peace of mind. Resort-style amenities like pool and spa, cabanas, table tennis, barbecue grills, outdoor fireplace and a tot lot playground offer a safe and convenient recreation for children and social opportunities for adults. Plus, exterior maintenance is handled by the association, allowing you to focus on daily life rather than yard work or repairs. Move-in ready. Contemporary finish. Low-maintenance resort-style living. Prime location. Convenient access to shopping, dining, parks and freeways. Don’t miss your chance to call it home—schedule a tour today!

    Zillow last checked:

    Listing updated:

    Listed by:

    BLANCHE GOMEZ DRE #01487153 949-877-7815,

    PACIFIC SHORES REALTY

    Bought with:

    Nick Bakotich, DRE #02018524

    The Foster Company

    Source: CRMLS,MLS#: IV25145840MLS LogoOriginating MLS: California Regional MLS

    Facts & features

    Interior

    Bedrooms & bathrooms
    • Bedrooms: 2
    • Bathrooms: 2
    • Full bathrooms: 2
    Rooms
    • Room types: Bedroom, Kitchen, Living Room, Primary Bedroom
    Primary bedroom
    • Features: Primary Suite
    Bedroom
    • Features: All Bedrooms Up
    Bathroom
    • Features: Dual Sinks, Low Flow Plumbing Fixtures
    Kitchen
    • Features: Kitchen Island, Kitchen/Family Room Combo
    Heating
    • Central
    Cooling
    • Central Air
    Appliances
    • Included: Dishwasher, Refrigerator, Dryer, Washer
    • Laundry: Laundry Room
    Features
    • Breakfast Bar, Balcony, Granite Counters, Open Floorplan, Recessed Lighting, All Bedrooms Up, Primary Suite
    • Flooring: See Remarks, Vinyl
    • Windows: Double Pane Windows
    • Has fireplace: No
    • Fireplace features: None
    • Common walls with other units/homes: 2+ Common Walls,End Unit
    Interior area
    • Total interior livable area: 1,211 sqft

    Property

    Parking
    • Total spaces: 2
    • Parking features: Direct Access, Garage, Garage Faces Side
    • Attached garage spaces: 2
    Features
    • Levels: Two
    • Stories: 2
    • Entry location: Front unit door
    • Patio & porch: None
    • Pool features: Association
    • Has spa: Yes
    • Spa features: Association
    • Has view: Yes
    • View description: Neighborhood
    Lot
    • Size: 1,649 Square Feet
    Details
    • Parcel number: 144061050
    • Special conditions: Standard

    Construction

    Type & style
    • Home type: Condo
    • Architectural style: Contemporary
    • Property subtype: Condominium
    • Attached to another structure: Yes
    Materials
    • Roof: Tile
    Condition
    • Turnkey
    • New construction: No
    • Year built: 2020

    Utilities & green energy

    • Electric: Photovoltaics Third-Party Owned
    • Sewer: Public Sewer
    • Water: Public
    Green energy
    • Energy generation: Solar

    Community & HOA

    Community
    • Features: Curbs, Street Lights, Sidewalks, Gated
    • Security: Closed Circuit Camera(s), Carbon Monoxide Detector(s), Fire Detection System, Gated Community, Key Card Entry, Smoke Detector(s)
    HOA
    • Has HOA: Yes
    • Amenities included: Controlled Access, Maintenance Grounds, Maintenance Front Yard, Barbecue, Playground, Pool, Spa/Hot Tub
    • HOA fee: $311 monthly
    • HOA name: The Prado at Eastvale
    • HOA phone: 800-232-7517
    Location
    • Region: Eastvale

    Financial & listing details

    • Price per square foot: $465/sqft
    • Tax assessed value: $431,320
    • Annual tax amount: $7,088
    • Date on market: 6/30/2025
    • Cumulative days on market: 69 days
    • Listing terms: Cash to New Loan
    • Inclusions: Refrigerator, Dishwasher, Washer and Dryer, Solar lease
    • Exclusions: Furnitures, Peloton, TVs

    Price history

    DateEventPrice
    9/25/2025Sold$563,000+0.7%$465/sqft
    Source: CRMLS #IV25145840 Report a problem
    9/9/2025Contingent$558,888$462/sqft
    Source: CRMLS #IV25145840 Report a problem
    6/30/2025Listed for sale$558,888+40.2%$462/sqft
    Source: CRMLS #IV25145840 Report a problem
    2/1/2021Sold$398,500$329/sqft
    Source: Public Record Report a problem

    Public tax history

    YearProperty taxesTax assessment
    2025$7,088 +2.5%$431,320 +2%
    2024$6,913 +0.9%$422,864 +2%
    2023$6,850 +1.7%$414,574 +2%
    2022$6,733 +49.3%$406,446 +93%
    2021$4,509 +279.8%$210,582 +217.2%
    2020$1,187 $66,395
    Find assessor info on the county website

    Neighborhood: 92880

    Nearby schools

    GreatSchools rating
    Schools provided by the listing agent
    • Elementary: Ronald Reagan
    • Middle: Ramirez
    • High: Eleanor Roosevelt

    Source: CRMLS. This data may not be complete. We recommend contacting the local school district to confirm school assignments for this home.

    Get a cash offer in 3 minutes
    Find out how much your home could sell for in as little as 3 minutes with a no-obligation cash offer.
    Estimated market value
    $564,500
    Get a cash offer in 3 minutes
    Find out how much your home could sell for in as little as 3 minutes with a no-obligation cash offer.
    Estimated market value
    $564,500