Skip main navigation
Closed
  • $376,000

    7020 Upper 139th St W, Apple Valley, MN 55124

    4beds
    1,906sqft
    Single Family
    Built in 1969
    0.5 Acres Lot
    $376,100 Zestimate®
    $197/sqft
    $2,854 Estimated rent

    Home value

    $376,100

    $354,000 - $399,000

    $2,854/mo

    Zestimate® history
    Loading
    Loading...

    Owner options

    List your home for rent

    $2,854/mo

    Rent Zestimate®

    Find your next renter with Zillow Rental Manager. Plus, with online applications, you can quickly screen prospective tenants – for free.

    Learn more

    $2,854/mo

    Rent Zestimate®

    Refinance and save

    $2,306/mo

    Est. payment

    Refinancing to a lower rate could help reduce your monthly payments and save thousands over the life of the loan.

    See today's rates

    $2,306/mo

    Est. payment

    Explore your selling options

    Work with a Zillow partner agent

    Leverage their expertise and Zillow's premium Showcase listings to get your home seen by more buyers.

    Get started

    List with your own agent

    Get your home in front of millions of buyers by listing it on Zillow.

    Learn how to do it

    Sell it yourself

    Take full control of how buyers see your home on Zillow by listing For Sale by Owner (FSBO).

    List your home

    What's special

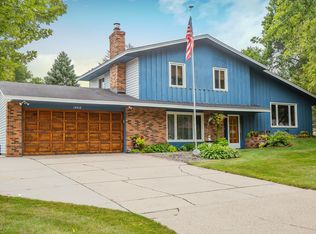
    Welcome home ! This home has been well cared for by owner ! Features include: recently refinished wood floor on upper level, fresh paint throughout, new refrigerator, roof and siding within past 4 years. Close to schools, shopping, restaurants, medical facilities, the MN Zoo, highway access nearby and much more !!

    Zillow last checked:

    Listing updated:

    Listed by:

    David D. Daggett 612-309-6010,

    Prandium Group Real Estate

    Bought with:

    Chad E Pederson

    Pederson Realty Inc

    Source: NorthstarMLS as distributed by MLS GRID,MLS#: 7010105MLS Logo

    Facts & features

    Interior

    Bedrooms & bathrooms
    • Bedrooms: 4
    • Bathrooms: 2
    • Full bathrooms: 2
    Bedroom
    • Level: Upper
    • Area: 150 Square Feet
    • Dimensions: 15 x 10
    Bedroom 2
    • Level: Upper
    • Area: 154 Square Feet
    • Dimensions: 14 x 11
    Bedroom 3
    • Level: Lower
    • Area: 120 Square Feet
    • Dimensions: 12 x 10
    Bedroom 4
    • Level: Lower
    • Area: 121 Square Feet
    • Dimensions: 11 x 11
    Deck
    • Level: Main
    • Area: 180 Square Feet
    • Dimensions: 18 x 10
    Family room
    • Level: Lower
    • Area: 216 Square Feet
    • Dimensions: 18 x 12
    Other
    • Level: Main
    • Area: 225 Square Feet
    • Dimensions: 15 x 15
    Informal dining room
    • Level: Upper
    • Area: 120 Square Feet
    • Dimensions: 12 x 10
    Kitchen
    • Level: Upper
    • Area: 80 Square Feet
    • Dimensions: 10 x 8
    Living room
    • Level: Upper
    • Area: 216 Square Feet
    • Dimensions: 18 x 12
    Patio
    • Level: Main
    • Area: 450 Square Feet
    • Dimensions: 25 x 18
    Heating
    • Forced Air
    Cooling
    • Central Air
    Appliances
    • Included: Dishwasher, Dryer, Gas Water Heater, Microwave, Range, Refrigerator, Washer
    • Laundry: Gas Dryer Hookup, Lower Level, Sink, Washer Hookup
    Features
    • Basement: Block
    • Has fireplace: No
    Interior area
    • Total structure area: 1,906
    • Total interior livable area: 1,906 sqft
    • Finished area above ground: 953
    • Finished area below ground: 648

    Property

    Parking
    • Total spaces: 3
    • Parking features: Attached, Concrete, Garage Door Opener
    • Attached garage spaces: 3
    • Has uncovered spaces: Yes
    Accessibility
    • Accessibility features: None
    Features
    • Levels: Multi/Split
    • Patio & porch: Deck, Side Porch
    • Pool features: None
    • Fencing: None
    Lot
    • Size: 0.50 Acres
    • Dimensions: .504
    • Features: Corner Lot, Tree Coverage - Light
    Details
    • Foundation area: 953
    • Parcel number: 016650210010
    • Zoning description: Residential-Single Family

    Construction

    Type & style
    • Home type: SingleFamily
    • Property subtype: Single Family
    Materials
    • Roof: Age 8 Years or Less
    Condition
    • New construction: No
    • Year built: 1969

    Utilities & green energy

    • Electric: Circuit Breakers
    • Gas: Natural Gas
    • Sewer: City Sewer/Connected
    • Water: City Water/Connected

    Community & neighborhood

    Location
    • Region: Apple Valley
    • Subdivision: Scott Highlands 3rd Add

    HOA & financial

    HOA
    • Has HOA: No

    Price history

    DateEventPrice
    6/18/2026Sold$376,000-1%$197/sqft
    Source: NorthstarMLS as distributed by MLS GRID #7010105 Report a problem
    5/26/2026Pending sale$379,900$199/sqft
    Source: NorthstarMLS as distributed by MLS GRID #7010105 Report a problem
    5/13/2026Price change$379,900-3.8%$199/sqft
    Source: NorthstarMLS as distributed by MLS GRID #7010105 Report a problem
    5/8/2026Listed for sale$395,000+83.8%$207/sqft
    Source: NorthstarMLS as distributed by MLS GRID #7010105 Report a problem
    10/21/2014Listing removed$214,900$113/sqft
    Source: Coldwell Banker Burnet - Dakota County/Eagan #4498477 Report a problem
    8/6/2014Price change$214,900-2.1%$113/sqft
    Source: Coldwell Banker Burnet - Dakota County/Eagan #4498477 Report a problem
    6/27/2014Listed for sale$219,500+11.4%$115/sqft
    Source: Coldwell Banker Burnet - Dakota County/Eagan #4498477 Report a problem
    9/27/2010Sold$197,000-1.5%$103/sqft
    Source: Lake Superior Area Realtors as distributed by MLS GRID #1358863 Report a problem
    7/14/2010Listed for sale$199,999-6.9%$105/sqft
    Source: RE/MAX Results #3947382 Report a problem
    5/11/2010Listing removed$214,900$113/sqft
    Source: NRT Minneapolis #3854539 Report a problem
    10/24/2009Listed for sale$214,900$113/sqft
    Source: RE/MAX Results Inc #3848667 Report a problem

    Public tax history

    YearProperty taxesTax assessment
    2024$3,668 -2%$324,500 -3.2%
    2023$3,744 +13.1%$335,100 +5.6%
    2022$3,310 +13%$317,300 +21.4%
    2021$2,930 +4.8%$261,400 +13.4%
    2020$2,796 -0.6%$230,464 -4%
    2019$2,812 $240,000 +5.2%
    2018$2,812 +10.9%$228,200 +10.3%
    2017$2,536 +6.9%$206,900 +4.5%
    2016$2,373 -0.2%$197,900 +7.7%
    2015$2,379 -3.9%$183,812 +15.3%
    2014$2,475 +15.6%$159,396 +6%
    2013$2,142 +882%$150,349
    2012$218 -90.3%--
    2011$2,249 -2.3%--
    2010$2,303 +0.4%--
    2009$2,293 -0.1%--
    2008$2,295 -1.1%--
    2007$2,319 -1.5%--
    2006$2,354 +29.4%--
    2004$1,818 +5.9%--
    2003$1,716 +6%--
    2002$1,620 -0.5%--
    2001$1,627 --

    Find assessor info on the county website

    Neighborhood: Downtown

    Nearby schools

    GreatSchools rating
    Get a cash offer in 3 minutes
    Find out how much your home could sell for in as little as 3 minutes with a no-obligation cash offer.
    Estimated market value
    $376,100
    Get a cash offer in 3 minutes
    Find out how much your home could sell for in as little as 3 minutes with a no-obligation cash offer.
    Estimated market value
    $376,100