Skip main navigation
Sold
  • Price Unknown

    7020 Walnut Circle Dr, Sedalia, MO 65301

    4beds
    2,457sqft
    Single Family Residence
    Built in 1966
    1.02 Acres Lot
    $308,100 Zestimate®
    $--/sqft
    $2,257 Estimated rent

    Home value

    $308,100

    Estimated sales range

    Not available

    $2,257/mo

    Zestimate® history
    Loading
    Loading...

    Owner options

    List your home for rent

    $2,257/mo

    Rent Zestimate®

    Find your next renter with Zillow Rental Manager. Plus, with online applications, you can quickly screen prospective tenants – for free.

    Learn more

    $2,257/mo

    Rent Zestimate®

    Refinance and save

    $150/mo

    Est. payment

    Refinancing to a lower rate could help reduce your monthly payments and save thousands over the life of the loan.

    See today's rates

    $150/mo

    Est. payment

    Explore your selling options

    Work with a Zillow partner agent

    Leverage their expertise and Zillow's premium Showcase listings to get your home seen by more buyers.

    Get started

    List with your own agent

    Get your home in front of millions of buyers by listing it on Zillow.

    Learn how to do it

    Sell it yourself

    Take full control of how buyers see your home on Zillow by listing For Sale by Owner (FSBO).

    List your home

    What's special

    Marble fireplaceNew electrical panelFresh paintUpdated lightingClassic marble finishesBright open layoutAll-new kitchen
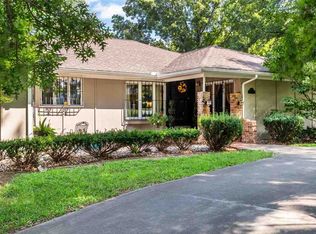
    Step into this stunning 4-bedroom, 2.5-bath home in Walnut Hills, where modern updates meet timeless elegance. The open-concept main floor is filled with natural light from the large windows throughout and offers a seamless flow between the living room, dining area, and the all-new kitchen with soft-close cabinetry and appliances. A main-floor master suite provides comfort and convenience. Anchoring the living space is a show-stopping marble fireplace—a true centerpiece that combines beauty with warmth. Its elegant design adds a sense of sophistication, while offering the flexibility to convert to either gas or electric for modern convenience. Recent updates include a new roof with leaf gutter guards (2024), fresh paint, new flooring, updated lighting, and a new electrical panel. A marble entryway continues the elegant theme, welcoming guests in style. The finished walk-out lower level includes a kitchenette, two additional bedrooms, and one and a half bath—ideal for hosting guests, extended family, or creating a private retreat. With its rare combination of classic marble finishes, thoughtful updates, and a bright open layout, this Walnut Hills home offers luxury, comfort, and versatility in one package.

    Zillow last checked:

    Listing updated:

    Listed by:

    Rhonda Ahern 660-287-2080,

    Premier Realty Group 660-851-2222

    Bought with:

    Rhonda Ahern, 2013037150

    Premier Realty Group

    Source: WCAR MO,MLS#: 101250MLS Logo

    Facts & features

    Interior

    Bedrooms & bathrooms
    • Bedrooms: 4
    • Bathrooms: 3
    • Full bathrooms: 2
    • 1/2 bathrooms: 1
    Rooms
    • Room types: Dining Room, Family Room
    Primary bedroom
    • Level: Main
    • Area: 203.21
    • Dimensions: 13.11 x 15.5
    Bedroom 2
    • Level: Main
    • Area: 131.1
    • Dimensions: 11.4 x 11.5
    Bedroom 3
    • Level: Lower
    • Area: 210.8
    • Dimensions: 13.6 x 15.5
    Bedroom 4
    • Level: Lower
    • Area: 145.52
    • Dimensions: 13.6 x 10.7
    Family room
    • Level: Lower
    • Area: 313.11
    • Width: 14.7
    Kitchen
    • Description: Eat-In Kitchen
    • Features: Cabinets Wood
    • Level: Main
    • Area: 407.04
    • Dimensions: 21.2 x 19.2
    Living room
    • Level: Main
    • Area: 328.6
    • Dimensions: 21.2 x 15.5
    Heating
    • Forced Air, Electric
    Cooling
    • Central Air
    Appliances
    • Included: Dishwasher, Microwave, Electric Oven/Range, Refrigerator, Dryer, Washer, Electric Water Heater
    • Laundry: Lower Level
    Features
    • Entrance Foyer
    • Flooring: Carpet, Vinyl, Tile, Other
    • Windows: Some, Thermal/Multi-Pane, Drapes/Curtains/Rods: All Stay
    • Basement: Full,Finished,Walk-Out Access
    • Number of fireplaces: 2
    • Fireplace features: Family Room, Living Room
    Interior area
    • Total structure area: 1,233
    • Total interior livable area: 2,457 sqft
    • Finished area above ground: 1,233

    Property

    Parking
    • Total spaces: 2
    • Parking features: Carport
    • Garage spaces: 2
    • Has carport: Yes
    Features
    • Patio & porch: Deck, Patio
    Lot
    • Size: 1.02 Acres
    Details
    • Parcel number: 141011000020000

    Construction

    Type & style
    • Home type: SingleFamily
    • Architectural style: Ranch
    • Property subtype: Single Family Residence
    Materials
    • Brick, Wood Siding
    • Roof: Composition
    Condition
    • Year built: 1966

    Utilities & green energy

    • Electric: Supplier: CMEC, 220 Volts
    • Sewer: Septic Tank
    • Water: Public
    Green energy
    • Energy efficient items: Ceiling Fans

    Community & HOA

    Community
    • Subdivision: Walnut Hills Country Club Estate
    HOA
    • Has HOA: Yes
    • HOA fee: $150 annually
    Location
    • Region: Sedalia

    Financial & listing details

    • Tax assessed value: $163,450
    • Annual tax amount: $1,696
    • Date on market: 8/29/2025
    • Road surface type: Asphalt

    Price history

    DateEventPrice
    9/30/2025Sold--
    Source: WCAR MO #101250 Report a problem
    9/7/2025Pending sale$299,000$122/sqft
    Source: WCAR MO #101250 Report a problem
    8/29/2025Listed for sale$299,000-6.5%$122/sqft
    Source: WCAR MO #101250 Report a problem
    7/25/2025Listing removed$319,900$130/sqft
    Source: WCAR MO #100055 Report a problem
    7/15/2025Price change$319,900-1.6%$130/sqft
    Source: WCAR MO #100055 Report a problem
    6/9/2025Price change$325,000-3%$132/sqft
    Source: WCAR MO #100055 Report a problem
    5/28/2025Price change$334,900-1.5%$136/sqft
    Source: WCAR MO #100055 Report a problem
    4/24/2025Price change$339,900+31.2%$138/sqft
    Source: WCAR MO #100055 Report a problem
    2/5/2024Pending sale$259,000$105/sqft
    Source: WCAR MO #96722 Report a problem
    1/3/2024Listed for sale$259,000$105/sqft
    Source: WCAR MO #96722 Report a problem

    Public tax history

    YearProperty taxesTax assessment
    2024$1,696 +0%$31,060
    2023$1,696 +2.1%$31,060 +2.1%
    2022$1,661 +0.9%$30,420
    2021$1,647 $30,420
    2020-- $30,420
    2019-- $30,420 +15.3%
    2018$1,431 $26,380
    2017$1,431 +1.2%$26,380
    2016$1,414 $26,380
    2015$1,414 0%$26,380 -11.1%
    2014$1,414 -10.1%$29,670
    2013$1,572 $29,670
    2012-- $29,670
    2011-- $29,670
    Find assessor info on the county website

    Neighborhood: 65301

    Nearby schools

    GreatSchools rating
    Schools provided by the listing agent
    • District: Horace Mann,Sedalia Middle,Smith Cotton High,St Fair Com College,Sedalia Jr High,Sedalia 200

    Source: WCAR MO. This data may not be complete. We recommend contacting the local school district to confirm school assignments for this home.