Skip main navigation
Closed
  • $749,000

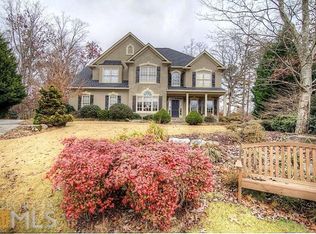
    7020 Weybridge Dr, Cumming, GA 30040

    4beds
    4,182sqft
    Single Family Residence, Residential
    Built in 1997
    0.57 Acres Lot
    $748,200 Zestimate®
    $179/sqft
    $3,843 Estimated rent

    Home value

    $748,200

    $696,000 - $801,000

    $3,843/mo

    Zestimate® history
    Loading
    Loading...

    Owner options

    List your home for rent

    $3,843/mo

    Rent Zestimate®

    Find your next renter with Zillow Rental Manager. Plus, with online applications, you can quickly screen prospective tenants – for free.

    Learn more

    $3,843/mo

    Rent Zestimate®

    Refinance and save

    $5,278/mo

    Est. payment

    Refinancing to a lower rate could help reduce your monthly payments and save thousands over the life of the loan.

    See today's rates

    $5,278/mo

    Est. payment

    Explore your selling options

    Work with a Zillow partner agent

    Leverage their expertise and Zillow's premium Showcase listings to get your home seen by more buyers.

    Get started

    List with your own agent

    Get your home in front of millions of buyers by listing it on Zillow.

    Learn how to do it

    Sell it yourself

    Take full control of how buyers see your home on Zillow by listing For Sale by Owner (FSBO).

    List your home

    What's special

    Olympic-sized poolSeparate dining roomOversized walk-in pantryTwo-story foyerFull sized ball fieldJack and jill bathNew lvp flooring
    MAJOR SELLER CONCESSION!! CLOSE within 40 days of accepted contract date and RECEIVE $10,000 IN SELLER PAID CLOSING COSTS! WOW! What are you waiting for? First time on the market for this well-maintained Sheffield home in WFHS district. Known for it's beautiful, large lots with mature trees, room to play and fantastic amenities including an active social committee, playground, tennis/pickleball courts, Olympic-sized pool, and full sized ball field. Sheffield is an absolute gem of a community in the heart of West Forsyth. Step inside to brand new hardwoods on entire main in a chic and modern white oak finish hardwood floors and fresh paint throughout. dInside the two-story foyer, you will find a separate dining room with an adjacent bonus room that would make the perfect office, sitting room, playroom, or whatever additional space you need. The family room has a gas fireplace flanked by custom bookshelves and floor-to-ceiling windows with a picturesque view of your fabulous backyard. The spacious eat-in kitchen has solid wood cabinets and granite countertops. You will love the oversized walk-in pantry as well as the huge laundry room with an attached large storage closet, all with new LVP flooring. Brand new carpet takes you upstairs to your perfectly sized master suite and bath with new LVP flooring. There are 3 secondary bedrooms, one with a jack and jill bath and the other with it's own private full bath. The walkout finished basement has a full bath and open space to entertain or relax and hang out. You will fall in love with the new screened-in porch off the back of the home! It is the perfect place to sit and drink coffee in the mornings, watch the kids play, or for dining. There is an open deck space for gilling or sun soaking! The backyard is a perfect 10 with the level green grass backed by mature and beautiful trees for privacy. Come fall in love with this home and make it your own! Don't miss the opportunity to live in this fabulous home in the much-loved community of Sheffield!

    Zillow last checked:

    Listing updated:

    Listed by:

    Pamela Steele,

    Hometown Realty 404-372-0450

    Bought with:

    James Campbell, 393181

    Century 21 Results

    Source: FMLS GA,MLS#: 7556623MLS Logo

    Facts & features

    Interior

    Bedrooms & bathrooms
    • Bedrooms: 4
    • Bathrooms: 5
    • Full bathrooms: 4
    • 1/2 bathrooms: 1
    Rooms
    • Room types: Basement, Bonus Room, Family Room, Great Room, Master Bathroom, Master Bedroom, Office
    Primary bedroom
    • Features: Other
    • Level: Other
    Bedroom
    • Features: Other
    Primary bathroom
    • Features: Double Vanity, Separate Tub/Shower
    Dining room
    • Features: Seats 12+, Separate Dining Room
    Kitchen
    • Features: Breakfast Bar, Breakfast Room, Cabinets Stain, Pantry Walk-In, Stone Counters
    Heating
    • Natural Gas
    Cooling
    • Attic Fan, Ceiling Fan(s), Central Air, Zoned
    Appliances
    • Included: Dishwasher, Double Oven, Electric Oven, Gas Range, Gas Water Heater, Microwave
    • Laundry: Laundry Room, Main Level
    Features
    • Crown Molding, Double Vanity, Entrance Foyer 2 Story, Walk-In Closet(s)
    • Flooring: Carpet, Ceramic Tile, Hardwood, Luxury Vinyl
    • Windows: Wood Frames
    • Basement: Daylight,Finished,Finished Bath,Full,Walk-Out Access
    • Attic: Pull Down Stairs
    • Number of fireplaces: 1
    • Fireplace features: Gas Starter, Living Room
    • Common walls with other units/homes: No Common Walls
    Interior area
    • Total structure area: 4,182
    • Total interior livable area: 4,182 sqft

    Property

    Parking
    • Total spaces: 2
    • Parking features: Attached, Driveway, Garage, Garage Door Opener, Garage Faces Side, Kitchen Level
    • Attached garage spaces: 2
    • Has uncovered spaces: Yes
    Accessibility
    • Accessibility features: None
    Features
    • Levels: Three Or More
    • Patio & porch: Covered, Deck, Rear Porch, Screened
    • Exterior features: Permeable Paving, Private Yard, Rain Gutters, Other
    • Pool features: None
    • Spa features: None
    • Fencing: Back Yard
    • Has view: Yes
    • View description: Neighborhood, Trees/Woods
    • Waterfront features: None
    • Body of water: None
    Lot
    • Size: 0.57 Acres
    • Features: Back Yard, Landscaped, Other
    Details
    • Additional structures: None
    • Parcel number: 015 147
    • Other equipment: None
    • Horse amenities: None

    Construction

    Type & style
    • Home type: SingleFamily
    • Architectural style: Traditional
    • Property subtype: Single Family Residence, Residential
    Materials
    • Brick, Frame, HardiPlank Type
    • Foundation: None
    • Roof: Composition
    Condition
    • Resale
    • New construction: No
    • Year built: 1997

    Utilities & green energy

    • Electric: None
    • Sewer: Septic Tank
    • Water: Public
    • Utilities for property: Electricity Available, Natural Gas Available, Underground Utilities, Water Available
    Green energy
    • Energy efficient items: None
    • Energy generation: None

    Community & HOA

    Community
    • Features: Dog Park, Homeowners Assoc, Pickleball, Playground, Pool, Street Lights, Tennis Court(s)
    • Security: Smoke Detector(s)
    • Subdivision: Sheffield
    HOA
    • Has HOA: Yes
    • HOA fee: $800 annually
    Location
    • Region: Cumming

    Financial & listing details

    • Price per square foot: $179/sqft
    • Tax assessed value: $704,120
    • Annual tax amount: $5,473
    • Date on market: 4/28/2025
    • Cumulative days on market: 198 days
    • Electric utility on property: Yes
    • Road surface type: Asphalt

    Price history

    DateEventPrice
    2/6/2026Sold$749,000$179/sqft
    Source: FMLS GA #7556623 Report a problem
    1/21/2026Pending sale$749,000$179/sqft
    Source: FMLS GA #7556623 Report a problem
    11/17/2025Price change$749,000-3.4%$179/sqft
    Source: FMLS GA #7556623 Report a problem
    9/25/2025Price change$775,000-1.6%$185/sqft
    Source: FMLS GA #7556623 Report a problem
    9/6/2025Price change$788,000-0.1%$188/sqft
    Source: FMLS GA #7556623 Report a problem
    8/27/2025Price change$789,000-1.3%$189/sqft
    Source: FMLS GA #7556623 Report a problem
    8/21/2025Pending sale$799,000$191/sqft
    Source: FMLS GA #7556623 Report a problem
    8/20/2025Listed for sale$799,000$191/sqft
    Source: FMLS GA #7556623 Report a problem
    7/1/2025Pending sale$799,000$191/sqft
    Source: FMLS GA #7556623 Report a problem
    6/1/2025Price change$799,000-1.6%$191/sqft
    Source: FMLS GA #7556623 Report a problem
    4/30/2025Listed for sale$812,000+247.2%$194/sqft
    Source: FMLS GA #7556623 Report a problem
    2/23/1998Sold$233,900$56/sqft
    Source: Public Record Report a problem

    Public tax history

    YearProperty taxesTax assessment
    2025$5,403 -1.3%$281,648 -0.2%
    2024$5,473 +23.8%$282,304 +17.4%
    2023$4,422 -6.7%$240,392 +13.5%
    2022$4,739 +19.2%$211,816 +28.7%
    2021$3,974 +2.1%$164,552 +2.4%
    2020$3,894 +4.1%$160,664 +4.2%
    2019$3,740 +14.8%$154,180 +19%
    2017$3,259 +4%$129,544 +4.9%
    2016$3,132 $123,544
    2015$3,132 +13.4%$123,544 +9.2%
    2014$2,763 -0.2%$113,084
    2013$2,769 -0.9%$113,084 -0.9%
    2012$2,795 -0.9%$114,136 -0.9%
    2011$2,821 $115,188 -7.4%
    2010-- $124,400
    2009-- $124,400
    2008-- $124,400 -0.1%
    2007-- $124,464 +5.9%
    2006$2,396 +4.7%$117,520 +5.4%
    2005$2,290 $111,520
    2004$2,290 -1.8%$111,520
    2003$2,331 +6.8%--
    2002$2,181 +18.7%--
    2001$1,839 +0.3%--
    2000$1,834 --
    Find assessor info on the county website

    Neighborhood: Sheffield

    Nearby schools

    GreatSchools rating
    Schools provided by the listing agent
    • Elementary: Midway - Forsyth
    • Middle: Vickery Creek
    • High: West Forsyth

    Source: FMLS GA. This data may not be complete. We recommend contacting the local school district to confirm school assignments for this home.

    Get a cash offer in 3 minutes
    Find out how much your home could sell for in as little as 3 minutes with a no-obligation cash offer.
    Estimated market value
    $748,200
    Get a cash offer in 3 minutes
    Find out how much your home could sell for in as little as 3 minutes with a no-obligation cash offer.
    Estimated market value
    $748,200