Rare opportunity! Experience easy living in the heart of Sun City Roseville with this highly upgraded and very popular Shasta model where every detail reflects a commitment to quality and style. Professionally landscaped grounds lead to a freshly painted interior featuring luxury vinyl plank flooring and crisp crown molding. The elegant chef's kitchen shines with premium GE Cafe stainless steel appliances, modern countertops, and stylish fixtures that open beautifully to the Great Room. A resurfaced fireplace with custom bookshelves serves as a lovely focal point for the main living space. The versatile third room functions as a quiet den/office with thoughtful built-in desk and bookcases. Elegant shutters provide privacy, while the primary suite offers a spa-like sanctuary with a sleek glass shower and even more updated finishes. Newer window blinds in dining room, kitchen, and hall bathroom. Additional designer touches include a custom dining wall, updated recessed lighting, and newer interior ceiling fans. The transformation continues outdoors into a resort-style backyard oasis featuring a custom pond and tranquil waterfall. You can relax under the patio cover equipped with four fans while overlooking vibrant plantings and low-maintenance artificial turf. Practicality remains a priority in the hobbyist's oversized two car garage with space for a golf cart, and features epoxy floors, extensive cabinetry, and a workbench. This home includes a newer water heater and whole-house fan for year-round comfort and efficiency. This home offers a relaxing lifestyle located a short distance from the remodeled clubhouse where you'll enjoy a first-class recreation center, fitness center, and both indoor and outdoor pools. Dining is a delight at the popular Timbers Restaurant & Lounge and active residents can immerse themselves in tennis, bocce, pickleball, and dozens of social clubs. Golf enthusiasts will appreciate the proximity to the acclaimed Timber Creek and Sierra Pines Golf Courses, celebrated as one of Roseville/Sacramento's top golf destinations. Enjoy the peace of mind of reliable and reasonable Roseville utilities and the financial benefit of no Mello Roos. Easy access to wonderful shopping, dining, freeways, and top-tier medical facilities. Fun day trips to Lake Tahoe, Napa Valley, and the Bay Area are within reach, making this the ideal home base for an exciting, engaged lifestyle.
Closed
$630,000
7020 Windchime Way, Roseville, CA 95747
2beds
1,547sqft
Single Family Residence
Built in 1995
6,599 Square Feet Lot
$620,000 Zestimate®
$407/sqft
$2,586 Estimated rent
Home value
$620,000
$570,000 - $670,000
$2,586/mo
Zestimate® history
Owner options
List your home for rent
$2,586/mo
Rent Zestimate®
Find your next renter with Zillow Rental Manager. Plus, with online applications, you can quickly screen prospective tenants – for free.
$2,586/mo
Rent Zestimate®
Refinance and save
$4,426/mo
Est. payment
Refinancing to a lower rate could help reduce your monthly payments and save thousands over the life of the loan.
$4,426/mo
Est. payment
Explore your selling options
Work with a Zillow partner agent
Leverage their expertise and Zillow's premium Showcase listings to get your home seen by more buyers.
Get startedList with your own agent
Get your home in front of millions of buyers by listing it on Zillow.
Learn how to do itSell it yourself
Take full control of how buyers see your home on Zillow by listing For Sale by Owner (FSBO).
List your homeWhat's special
Modern countertopsStylish fixturesFreshly painted interiorVibrant plantingsProfessionally landscaped groundsCrisp crown moldingCustom dining wall
Zillow last checked:
Listing updated:
Listed by:
Anne Wiens DRE #01425896 916-847-6006,
Coldwell Banker Sun Ridge Real Estate
Bought with:
Brian Zufelt, DRE #01952390
Realty ONE Group Complete
Source: MetroList Services of CA,MLS#: 226045119Originating MLS: MetroList Services, Inc.
Facts & features
Interior
Bedrooms & bathrooms
- Bedrooms: 2
- Bathrooms: 2
- Full bathrooms: 2
Rooms
- Room types: Bathroom, Den, Kitchen, Laundry, Living Room, Office
Primary bathroom
- Features: Shower Stall(s), Double Vanity, Walk-In Closet(s), Quartz, Window
Dining room
- Features: Breakfast Nook, Bar, Formal Area
Kitchen
- Features: Breakfast Area, Ceramic Counter, Pantry Closet, Quartz Counter, Kitchen Island
Heating
- Central, Natural Gas
Cooling
- Ceiling Fan(s), Central Air
Appliances
- Included: Built-In Electric Range, Gas Water Heater, Dishwasher, Disposal, Microwave, Plumbed For Ice Maker, Electric Cooktop
- Laundry: Laundry Room, Cabinets, Hookups Only, Inside, Inside Room
Features
- Flooring: Luxury Vinyl Plank
- Number of fireplaces: 1
- Fireplace features: Living Room, Gas Log
Interior area
- Total structure area: 0
- Total interior livable area: 1,547 sqft
Property
Parking
- Total spaces: 2
- Parking features: 1/2 Car Space, Attached, Restrictions, Garage Door Opener, Garage Faces Front, Interior Access, Driveway
- Attached garage spaces: 2
- Has uncovered spaces: Yes
Features
- Levels: One
- Stories: 1
- Exterior features: Outdoor Kitchen
- Has private pool: Yes
- Pool features: In Ground, Community, Indoor
- Fencing: Back Yard,Wood,Masonry
Lot
- Size: 6,599 Square Feet
- Dimensions: 66 x 100
- Features: Auto Sprinkler F&R, Close to Clubhouse, Curb(s), Curb(s)/Gutter(s), Shape Regular, Street Lights, Landscape Back, Landscape Front
- Topography: Level,Level
Details
- Additional structures: Pergola, Shed(s), Storage
- Parcel number: 478080033000
- Zoning: Res
- Special conditions: Standard
Construction
Type & style
- Home type: SingleFamily
- Architectural style: Contemporary
- Property subtype: Single Family Residence
Materials
- Ceiling Insulation, Concrete, Stucco, Frame, Wood
- Foundation: Concrete, Slab
- Roof: Cement,Spanish Tile,Tile
Condition
- Year built: 1995
Utilities & green energy
- Electric: 220 Volts
- Sewer: Public Sewer
- Water: Public, Water District
- Utilities for property: Public, Electric, Sewer In & Connected, Internet Available, Underground Utilities, Natural Gas Connected
Community & HOA
Community
- Senior community: Yes
- Subdivision: Sun City Roseville
HOA
- Has HOA: Yes
- Amenities included: Pool, Clubhouse, Putting Green(s), Recreation Room, Recreation Facilities, Fitness Center, Golf Course, Tennis Court(s), Greenbelt, Trail(s), Gym, Park
- Services included: Organized Activities, Common Areas, Pool, Recreation Facility, Management
- HOA fee: $225 monthly
Location
- Region: Roseville
Financial & listing details
- Price per square foot: $407/sqft
- Tax assessed value: $306,543
- Date on market: 9/20/2026
- Road surface type: Paved Sidewalk
Price history
| Date | Event | Price |
|---|---|---|
| 5/18/2026 | Sold | $630,000+7%$407/sqft |
Source: MetroList Services of CA #226045119 Report a problem | ||
| 5/3/2026 | Pending sale | $589,000$381/sqft |
Source: MetroList Services of CA #226045119 Report a problem | ||
| 4/29/2026 | Listed for sale | $589,000+274%$381/sqft |
Source: MetroList Services of CA #226045119 Report a problem | ||
| 3/7/1995 | Sold | $157,500$102/sqft |
Source: Public Record Report a problem | ||
Public tax history
| Year | Property taxes | Tax assessment |
|---|---|---|
| 2026 | -- | $306,543 +2% |
| 2025 | $3,132 +1.4% | $300,533 +2% |
| 2024 | $3,088 +1.1% | $294,641 +2% |
| 2023 | $3,054 -0.2% | $288,864 +2% |
| 2022 | $3,058 -3% | $283,201 +2% |
| 2021 | $3,153 +0.7% | $277,649 +1% |
| 2020 | $3,130 | $274,803 +2% |
| 2019 | $3,130 +5.2% | $269,416 +2% |
| 2018 | $2,976 +1.4% | $264,135 +2% |
| 2017 | $2,934 +2.6% | $258,956 +2% |
| 2016 | $2,859 +1.8% | $253,880 +1.5% |
| 2015 | $2,807 +4.6% | $250,067 +2% |
| 2014 | $2,684 | $245,170 +0.5% |
| 2013 | -- | $244,063 +2% |
| 2012 | -- | $239,278 +2% |
| 2011 | -- | $234,588 +0.8% |
| 2010 | -- | $232,836 -0.2% |
| 2009 | -- | $233,390 +2% |
| 2008 | -- | $228,815 +2% |
| 2007 | -- | $224,329 +2% |
| 2006 | -- | $219,931 +2% |
| 2005 | -- | $215,620 +2% |
| 2004 | -- | $211,393 +1.9% |
| 2003 | -- | $207,520 +2% |
| 2002 | -- | $203,452 +2% |
| 2001 | -- | $199,464 +2% |
| 2000 | -- | $195,554 |
Find assessor info on the county website
Neighborhood: Sun City
Nearby homes
- $644,2002 bd2 ba1.6k sqft7012 Windchime Way, Roseville, CA 95747Off Market
- $800,0003 bd3 ba2k sqft7028 Windchime Way, Roseville, CA 95747Sold

- $582,2002 bd2 ba1.7k sqft7004 Windchime Way, Roseville, CA 95747Off Market
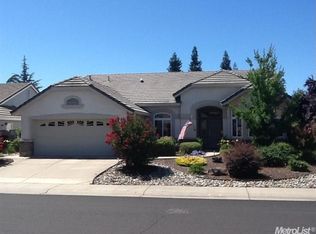
- $782,3003 bd3 ba2.5k sqft7036 Windchime Way, Roseville, CA 95747Off Market

- $739,0003 bd2 ba2.2k sqft7029 Windchime Way, Roseville, CA 95747Off Market
- $693,8003 bd2 ba2k sqft7013 Windchime Way, Roseville, CA 95747Off Market
- $751,1003 bd3 ba2.2k sqft7037 Windchime Way, Roseville, CA 95747Off Market
- $651,3003 bd2 ba2k sqft7008 Timberrose Way, Roseville, CA 95747Off Market
Nearby schools
GreatSchools rating
- 9/10Quail Glen Elementary SchoolGrades: K-5Distance: 1 mi
- 6/10Silverado Middle SchoolGrades: 6-8Distance: 1.9 mi
- 9/10Woodcreek High SchoolGrades: 9-12Distance: 1.5 mi
Get a cash offer in 3 minutes
Find out how much your home could sell for in as little as 3 minutes with a no-obligation cash offer.
Estimated market value
$620,000
Get a cash offer in 3 minutes
Find out how much your home could sell for in as little as 3 minutes with a no-obligation cash offer.
Estimated market value
$620,000
- California
- Placer County
- Roseville
- 95747
- Sun City
- 7020 Windchime Way
