Enjoy stunning scenery from the spacious covered deck! This well-maintained, approximately 700 sq. ft., 2001 Fleetwood Park model is now available in the luxurious 55+ Caliente Springs Resort. It's situated near the ninth hole of the golf course with peek-a-boo views. The oversized corner lot features a paved driveway that fits four cars and includes an attached carport. Inside, you'll find a bright, inviting home with functional details like one bedroom, one bathroom, comfortable decor, a walk-in shower, newer water heater, a new three-ton HVAC system, a new Lazy Boy sleeper sofa and matching chair, a new Temper Pedic adjustable bed, hardwood flooring throughout, and a fantastic grapefruit tree in the backyard. There's also a large shed with washer/dryer hookups. Resort amenities include mineral hot spring pools and spas, a state-of-the-art fitness center, a nine-hole golf course, eight pickleball courts, tennis courts, laundry facilities, a library, and organized community events. Whether you're looking for a new home or a getaway spot, this wonderful community awaits you. Please note: the lot is not owned, space rent is $750.
For sale
Listed by: Sun Real Estate Team, Inc • Martin Jelmberg • 760-750-0139
$65,000
70200 Dillon Rd #517, Desert Hot Springs, CA 92241
1beds
700sqft
Manufactured Home
Built in 2001
-- sqft lot
$-- Zestimate®
$93/sqft
$-- HOA
What's special
New three-ton hvac systemOne bedroomComfortable decorHardwood flooring throughoutOne bathroomAttached carportOversized corner lot
- 173 days
- 57
- 1
Zillow last checked:
Listing updated:
Listed by:
Martin Jelmberg DRE #02111002 760-750-0139,
Sun Real Estate Team, Inc
Source: CRMLS,MLS#: 219145936DA Originating MLS: California Desert AOR & Palm Springs AOR
Originating MLS: California Desert AOR & Palm Springs AORFacts & features
Interior
Bedrooms & bathrooms
- Bedrooms: 1
- Bathrooms: 1
- Full bathrooms: 1
Rooms
- Room types: Living Room
Kitchen
- Features: Laminate Counters
Heating
- Forced Air
Cooling
- Has cooling: Yes
Appliances
- Included: Gas Cooktop, Microwave, Refrigerator, Water Heater
- Laundry: Common Area
Features
- Flooring: Laminate
Interior area
- Total interior livable area: 700 sqft
Property
Parking
- Parking features: Attached Carport, Assigned, Driveway, Oversized
- Has carport: Yes
Features
- Patio & porch: Covered
- Has view: Yes
- View description: City Lights, Desert, Hills, Mountain(s), Peek-A-Boo
Lot
- Features: Corner Lot, Planned Unit Development
Details
- Parcel number: 1eh4m343110804082
- Special conditions: Standard
Construction
Type & style
- Home type: MobileManufactured
- Property subtype: Manufactured Home
Materials
- Foundation: Pier Jacks, Tie Down
- Roof: Composition
Condition
- Updated/Remodeled
- New construction: No
- Year built: 2001
Details
- Builder name: Fleetwood
Utilities & green energy
- Sewer: Septic Tank
- Water: Private
Community & HOA
Community
- Features: Golf, Gated
- Security: Security Gate, Gated Community
- Senior community: Yes
- Subdivision: Not Applicable-1
Location
- Region: Desert Hot Springs
Financial & listing details
- Price per square foot: $93/sqft
- Date on market: 4/6/2026
- Listing terms: Cash,Submit
Estimated market value
Not available
Estimated sales range
Not available
Not available
Price history
| Date | Event | Price |
|---|---|---|
| 1/19/2025 | Price change | $65,000-3%$93/sqft |
Source:  Greater Palm Springs Realtors #219121540 Report a problem Greater Palm Springs Realtors #219121540 Report a problem | ||
| 12/19/2024 | Listed for sale | $67,000+3.1%$96/sqft |
Source:  CDAR/ Desert Area MLS #219121540 Report a problem CDAR/ Desert Area MLS #219121540 Report a problem | ||
| 6/14/2024 | Sold | $65,000-3%$93/sqft |
Source:  CRMLS #219110742DA Report a problem CRMLS #219110742DA Report a problem | ||
| 6/2/2024 | Pending sale | $67,000$96/sqft |
Source: CDAR/ Desert Area MLS #219110742 Report a problem | ||
| 4/29/2024 | Listed for sale | $67,000$96/sqft |
Source: CDAR/ Desert Area MLS #219110742 Report a problem | ||
| 4/22/2024 | Listing removed | -- |
Source: CDAR/ Desert Area MLS #219108564 Report a problem | ||
| 3/16/2024 | Listed for sale | $67,000$96/sqft |
Source: CDAR/ Desert Area MLS #219108564 Report a problem | ||
Public tax history
Tax history is unavailable.
Monthly payment
Climate risks
Neighborhood: 92241

- $75,0002 bd1 ba550 sqft70200 Dillon Rd #679, Desert Hot Springs, CA 92241Sold
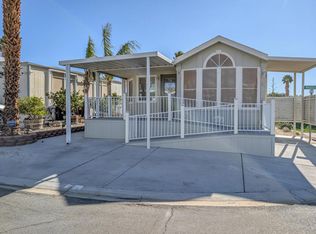
- $60,0001 bd1 ba800 sqft70200 Dillon Rd #376, Desert Hot Springs, CA 92241Sold
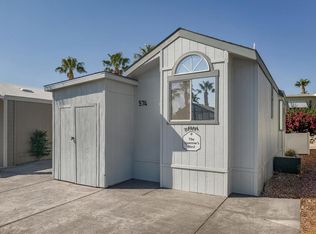
- $35,0001 bd1 ba400 sqft70200 Dillon Rd #574, Desert Hot Springs, CA 92241Sold
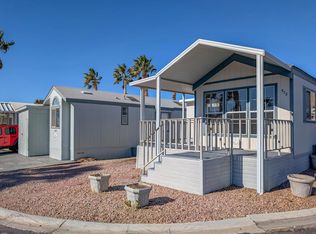
- $41,5001 bd1 ba550 sqft70200 Dillon Rd #573, Desert Hot Springs, CA 92241Sold
Similar homes
- $65,0002 bd1 ba832 sqft17640 Corkill Rd Space 23, Desert Hot Springs, CA 92241For Sale
 MLS ID #26952021PS, Kent Dewey DRE # 01455865, Four Winds Realty, Inc. CLAW
 - $62,9002 bd1 ba550 sqft70200 Dillon Rd #161, Desert Hot Springs, CA 92241For Sale
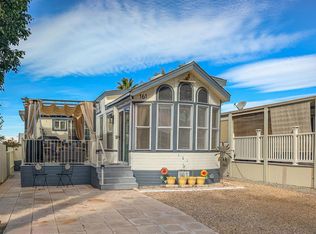 MLS ID #219148680DA, Martin Jelmberg, Sun Real Estate Team, Inc. CRMLS
 - $67,5001 bd1 ba700 sqft70200 Dillon Rd #119, Desert Hot Springs, CA 92241For Sale
 MLS ID #219144799DA, Martin Jelmberg, Sun Real Estate Team, Inc. CRMLS
 - $59,9002 bd1 ba550 sqft70200 Dillon Rd #245, Desert Hot Springs, CA 92241For Sale
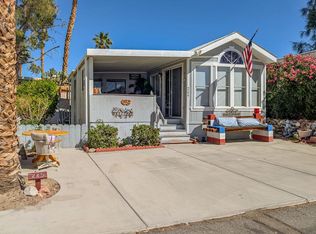 MLS ID #219145178DA, Martin Jelmberg, Sun Real Estate Team, Inc. CRMLS
