NEW PRICE—NOW $239,900! BOND FOR DEED, OWNER FINANCING AND LEASE-OPTION-TO-BUY OPPORTUNITIES MAY BE AVAILABLE WITH ACCEPTABLE TERMS.
If traditional financing, today’s interest rates or the upfront cost of purchasing have kept you from becoming a homeowner, this property may offer another path. Why continue paying apartment or duplex rent when you could explore a lease option, Bond for Deed or owner-financing arrangement for a detached home with greater privacy, no shared walls and a separate flex building?
Located on a quiet dead-end street in South Abita, this updated 3-bedroom, 2-bath home offers approximately 1,222 square feet of living area on a 0.15-acre lot. Move in and enjoy easy-care wood-look porcelain tile flooring, fresh interior paint, modern lighting, new ceiling fans and updated hardware. Both bathrooms have already been renovated with custom-tile showers, giving you stylish, finished spaces without taking on an immediate remodeling project.
What truly separates this home from similarly priced properties is the detached flex building with electricity and a window A/C unit. Create the home office you need, a private fitness room, art or music studio, workshop, hobby room or organized storage area—all without sacrificing one of the home’s three bedrooms.
Enjoy a quieter residential setting while remaining approximately 10 minutes from Downtown Covington and about 20 minutes from the Causeway, with Northshore shopping, dining and everyday conveniences within easy reach. No lender-required flood insurance is currently reported; buyer to verify flood-zone information and insurance requirements with the buyer’s lender and insurance provider. Seller may also consider buyer concessions with an acceptable offer.
Whether you are ready to purchase now or need a more flexible pathway toward ownership, this property gives you options that many homes do not. Bond for Deed, owner financing and lease-option terms are subject to seller approval, buyer qualification and mutually acceptable written agreements.
Now offered at $239,900—schedule your private showing and request details about the available purchase options before another buyer recognizes the opportunity!
Active
Price cut: $3K (8/27)
$239,900
70208 9th St, Covington, LA 70433
3beds
1,222sqft
Single Family Residence
Built in 2002
6,438 Square Feet Lot
$235,400 Zestimate®
$196/sqft
$-- HOA
What's special
Quiet dead-end streetModern lightingFresh interior paintUpdated hardwareNew ceiling fans
- 57 days
- 343
- 22
Zillow last checked:
Listing updated:
Listed by:
Edgardo Zeron 985-974-3026,
Realty One Group Immobilia 985-218-8081
Source: GSREIN,MLS#: 2570473
Facts & features
Interior
Bedrooms & bathrooms
- Bedrooms: 3
- Bathrooms: 2
- Full bathrooms: 2
Primary bedroom
- Description: Flooring: Other
- Level: Lower
- Dimensions: 12x12
Bedroom
- Description: Flooring: Other
- Level: Lower
- Dimensions: 11x11
Bedroom
- Description: Flooring: Other
- Level: Lower
- Dimensions: 12.45x10
Kitchen
- Description: Flooring: Tile
- Level: Lower
- Dimensions: 13x11.10
Living room
- Description: Flooring: Tile
- Level: Lower
- Dimensions: 16x16
Heating
- Central
Cooling
- Central Air, 1 Unit
Appliances
- Laundry: Washer Hookup, Dryer Hookup
Features
- Attic, Ceiling Fan(s), Carbon Monoxide Detector, Pull Down Attic Stairs, Stainless Steel Appliances
- Attic: Pull Down Stairs
- Has fireplace: Yes
- Fireplace features: Gas Starter, Wood Burning
Interior area
- Total structure area: 1,265
- Total interior livable area: 1,222 sqft
Video & virtual tour
Property
Parking
- Total spaces: 3
- Parking features: Driveway, Off Street, Three or more Spaces
- Has uncovered spaces: Yes
Accessibility
- Accessibility features: Accessibility Features
Features
- Levels: One
- Stories: 1
- Exterior features: Fence
- Pool features: None
Lot
- Size: 6,438 Square Feet
- Dimensions: 58 x 110
- Features: Outside City Limits, Rectangular Lot
Details
- Additional structures: Workshop
- Parcel number: 29680
- Special conditions: None
Construction
Type & style
- Home type: SingleFamily
- Architectural style: Traditional
- Property subtype: Single Family Residence
Materials
- Vinyl Siding
- Foundation: Slab
- Roof: Asphalt
Condition
- Excellent
- Year built: 2002
Utilities & green energy
- Sewer: Public Sewer
- Water: Public
Community & HOA
Community
- Security: Closed Circuit Camera(s), Smoke Detector(s)
- Subdivision: South Abita
HOA
- Has HOA: No
Location
- Region: Covington
Financial & listing details
- Price per square foot: $196/sqft
- Tax assessed value: $147,855
- Annual tax amount: $1,796
- Date on market: 7/31/2026
Estimated market value
$235,400
$224,000 - $247,000
$1,700/mo
Price history
| Date | Event | Price |
|---|---|---|
| 9/6/2026 | Listed for rent | $1,750$1/sqft |
Source: GSREIN #2575937 Report a problem | ||
| 8/27/2026 | Price change | $239,900-1.2%$196/sqft |
Source:  GSREIN #2570473 Report a problem GSREIN #2570473 Report a problem | ||
| 8/1/2026 | Listed for sale | $242,900+22.1%$199/sqft |
Source: GSREIN #2570473 Report a problem | ||
| 5/10/2022 | Sold | -- |
Source: GSREIN #2336372 Report a problem | ||
| 4/8/2022 | Pending sale | $199,000$163/sqft |
Source: GSREIN #2336372 Report a problem | ||
| 4/6/2022 | Listed for sale | $199,000$163/sqft |
Source: GSREIN #2336372 Report a problem | ||
| 3/18/2022 | Pending sale | $199,000$163/sqft |
Source: GSREIN #2336372 Report a problem | ||
| 3/16/2022 | Listed for sale | $199,000$163/sqft |
Source: GSREIN #2336372 Report a problem | ||
| 3/9/2015 | Sold | -- |
Source: Agent Provided Report a problem | ||
| 6/9/2014 | Sold | -- |
Source: Public Record Report a problem | ||
| 3/24/2014 | Sold | -- |
Source: GSREIN #970173 Report a problem | ||
Public tax history
| Year | Property taxes | Tax assessment |
|---|---|---|
| 2025 | $1,796 -3.5% | $14,786 |
| 2024 | $1,861 +11.1% | $14,786 +18.9% |
| 2023 | $1,676 +179.4% | $12,432 +3.8% |
| 2022 | $600 +0.2% | $11,975 |
| 2021 | $599 +0.1% | $11,975 |
| 2020 | $598 +8.3% | $11,975 +4.3% |
| 2019 | $552 -0.9% | $11,483 |
| 2018 | $557 -63.7% | $11,483 |
| 2017 | $1,535 +172.6% | $11,483 |
| 2016 | $563 | $11,483 +4.5% |
| 2015 | $563 +11.9% | $10,988 |
| 2014 | $503 +0.9% | $10,988 |
| 2013 | $499 | $10,988 |
Find assessor info on the county website
Monthly payment
Est. payment
Payment breakdown
Explore the cost of this home by adjusting the details. Changes won't be saved.Climate risks
Neighborhood: 70433
Similar homes
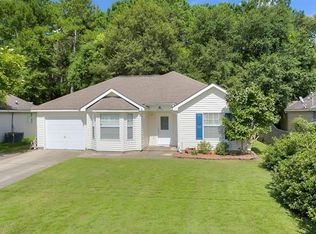
- $239,0003 bd2 ba1.3k sqft70220 7th St, Covington, LA 70433For Sale

 MLS ID #2564881, Felicity Kahn, Berkshire Hathaway HomeServices Preferred, REALTOR. GSREIN
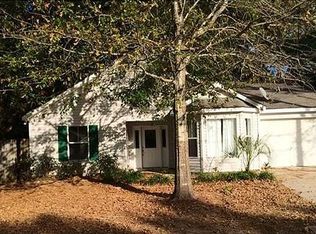
 - $225,0003 bd2 ba1.2k sqft70312 1st St, Covington, LA 70433For Sale
 MLS ID #2571238, Morgan Bergeron, Monument Real Estate, LLC. GSREIN
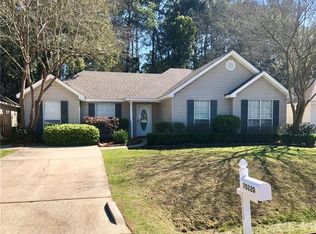
 - $255,0003 bd2 ba1.6k sqft70081 10th St, Covington, LA 70433For Sale
 MLS ID #2571771, Jan Mackie, Century 21 Investment Realty. GSREIN
 - $225,0003 bd2 ba1.1k sqft70511 5th St, Covington, LA 70433For Sale
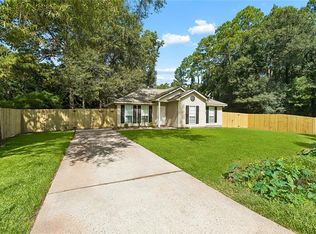 MLS ID #2572012, Rachel Webber, Galiano Realty. GSREIN
 - $215,0003 bd2 ba1.2k sqft70052 9th St, Covington, LA 70433For SaleMLS ID #2570855, Ada Bruhl, Realty One Group Immobilia. GSREIN
- $269,9003 bd2 ba1.4k sqft70080 5th St, Covington, LA 70433For SaleMLS ID #2571802, James Clayton, 1 Percent Lists. GSREIN
- $215,0003 bd2 ba1.3k sqft70401 I St, Covington, LA 70433For SaleMLS ID #2572263, Lori Sanborn, 1 Percent Lists. GSREIN
- $220,0003 bd2 ba1.1k sqft70419 F St, Covington, LA 70433For SaleMLS ID #2565647, Kenneth Golden, 1 Percent Lists. GSREIN
- $213,5003 bd2 ba1.3k sqft70306 K St, Covington, LA 70433For SaleMLS ID #2562889, Natalie Monteleone, Keller Williams Realty Services. GSREIN
- $212,0003 bd2 ba1.1k sqft70346 J St, Covington, LA 70433For SaleMLS ID #2562026, Caiden McNulty, Berkshire Hathaway HomeServices Preferred, REALTOR. GSREIN
- $189,0003 bd2 ba1.1k sqft70447 J St, Covington, LA 70433For SaleMLS ID #2574097, Melissa Mullis, REMAX ALLIANCE. GSREIN
- $255,0003 bd2 ba1.4k sqft70413 D St, Covington, LA 70433For SaleMLS ID #2572048, Deana Bradley, Atlas Real Estate Company, LLC. GSREIN
- $220,0003 bd2 ba1.1k sqft18274 Cusachs Dr, Covington, LA 70433For SaleMLS ID #2560430, Rebecca Davis, Select Living LLC. GSREIN
- $267,5002 bd2 ba1.3k sqft324 Craftsman Ct, Covington, LA 70433For SaleMLS ID #2575240, Marcela Golden, 1 Percent Lists. GSREIN
- $240,0003 bd2 ba1.5k sqft22556 3rd St, Mandeville, LA 70471For SaleMLS ID #2552008, Tricia Daigle, Realty One Group Immobilia. GSREIN
- $220,0004 bd2 ba1.5k sqft72350 Forest Dr, Covington, LA 70433For SaleMLS ID #2578039, Jamie Gebbia, Homesmart Realty South. GSREIN
- $250,0003 bd2 ba1.4k sqft70367 D St, Covington, LA 70433New ConstructionMLS ID #2567047, Wayne Turner, eXp Realty, LLC. GSREIN
- $194,0003 bd2 ba1.7k sqft20372 Doris Rd, Covington, LA 70433For SaleMLS ID #2551319, Shawn Thomas, United Real Estate Partners LLC. GSREIN
- $175,0003 bd2 ba1.1k sqft70403 B St, Covington, LA 70433For SaleMLS ID #2553651, Teresa Dubreuil, Realty One Group Immobilia. GSREIN
- $275,0003 bd2 ba1.1k sqft825 W 14th Ave, Covington, LA 70433For SaleMLS ID #2569484, Mallory Goorley, Compass Mandeville. GSREIN
