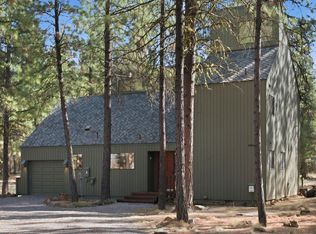
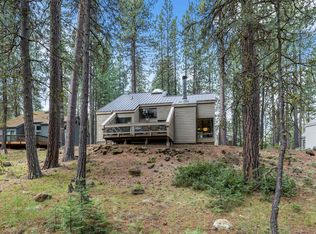
Welcome to your Black Butte Ranch retreat! Located on a rare .99-acre wooded homesite, this inviting 3 bedroom, 3 bath, 2 car garage home offers the perfect blend of comfort, privacy, and recreation. Located near the Upper Glaze Meadow Pool and tennis courts, a peaceful, less-crowded amenity area surrounded by the natural beauty. The thoughtfully designed floor plan features two main-level primary suites, while the upper level offers a spacious loft, bunk room, and full bath, comfortably sleeping up to 8 guests. Expansive living areas, abundant natural light, and an oversized deck overlook a peaceful forest setting with direct access to nearby trails. Whether you're searching for a full-time residence, vacation home, or legacy family retreat, this exceptional property captures the very best of the Black Butte Ranch lifestyle.
Active
$749,000
70208 Viola, Sisters, OR 97759
3beds
3baths
1,733sqft
Single Family Residence
Built in 1988
0.99 Acres Lot
$715,800 Zestimate®
$432/sqft
$581/mo HOA
What's special
Spacious loftPeaceful forest settingOversized deckThoughtfully designed floor planTwo main-level primary suitesAbundant natural lightBunk room
- 61 days
- 403
- 38
Zillow last checked:
Listing updated:
Listed by:
Duke Warner Realty ERA Powered 541-382-8262
Source: Oregon Datashare,MLS#: 220226261
Facts & features
Interior
Bedrooms & bathrooms
- Bedrooms: 3
- Bathrooms: 3
Heating
- Fireplace(s), Forced Air, Wood
Cooling
- Central Air
Appliances
- Included: Cooktop, Dishwasher, Disposal, Dryer, Microwave, Oven, Refrigerator, Washer, Water Heater
Features
- Ceiling Fan(s), Linen Closet, Open Floorplan, Primary Downstairs, Shower/Tub Combo, Solid Surface Counters, Vaulted Ceiling(s)
- Flooring: Carpet, Tile
- Windows: Aluminum Frames, Garden Window(s)
- Basement: None
- Has fireplace: Yes
- Fireplace features: Living Room, Wood Burning
- Common walls with other units/homes: No Common Walls
Interior area
- Total structure area: 1,733
- Total interior livable area: 1,733 sqft
Property
Parking
- Total spaces: 2
- Parking features: Asphalt, Attached, Driveway, Garage Door Opener, On Street
- Attached garage spaces: 2
- Has uncovered spaces: Yes
Features
- Levels: Two
- Stories: 2
- Patio & porch: Deck, Patio, Porch
- Has view: Yes
- View description: Forest, Neighborhood
Lot
- Size: 0.99 Acres
- Features: Garden, Native Plants, Wooded
Details
- Parcel number: 159251
- Zoning description: BBRR
- Special conditions: Standard
Construction
Type & style
- Home type: SingleFamily
- Architectural style: Northwest
- Property subtype: Single Family Residence
Materials
- Frame
- Foundation: Stemwall
- Roof: Composition
Condition
- New construction: No
- Year built: 1988
Utilities & green energy
- Sewer: Public Sewer
- Water: Public
Community & HOA
Community
- Features: Pool, Pickleball, Access to Public Lands, Park, Playground, Short Term Rentals Allowed, Sport Court, Tennis Court(s), Trail(s)
- Security: Carbon Monoxide Detector(s), Smoke Detector(s)
- Subdivision: Black Butte Ranch
HOA
- Has HOA: Yes
- Amenities included: Clubhouse, Fitness Center, Gated, Golf Course, Park, Pickleball Court(s), Playground, Pool, Resort Community, Restaurant, Security, Snow Removal, Stable(s), Tennis Court(s), Trail(s)
- HOA fee: $581 monthly
Location
- Region: Sisters
Financial & listing details
- Price per square foot: $432/sqft
- Tax assessed value: $946,810
- Annual tax amount: $10,621
- Date on market: 8/4/2026
- Cumulative days on market: 62 days
- Listing terms: Cash,Conventional
- Inclusions: All furnishings
- Road surface type: Paved
Estimated market value
$715,800
$680,000 - $752,000
$3,349/mo
Price history
| Date | Event | Price |
|---|---|---|
| 8/4/2026 | Listed for sale | $749,000+66.4%$432/sqft |
Source:  Oregon Datashare #220226261 Report a problem Oregon Datashare #220226261 Report a problem | ||
| 12/20/2024 | Sold | $450,000$260/sqft |
Source: Public Record Report a problem | ||
Public tax history
| Year | Property taxes | Tax assessment |
|---|---|---|
| 2025 | $10,622 +5.7% | $659,850 +3% |
| 2024 | $10,049 +4.2% | $640,640 +6.1% |
| 2023 | $9,640 +4.5% | $603,880 |
| 2022 | $9,228 +2% | $603,880 +6.1% |
| 2021 | $9,045 | $569,230 |
| 2020 | -- | $569,230 +6.1% |
| 2019 | $8,319 | $536,570 |
| 2018 | $8,319 +2.8% | $536,570 +3% |
| 2017 | $8,091 +5.6% | $520,950 +3% |
| 2016 | $7,659 | $505,780 +3% |
| 2015 | $7,659 +9.7% | $491,050 +3% |
| 2014 | $6,983 | $476,750 +3% |
| 2013 | -- | $462,870 +3% |
| 2012 | -- | $449,390 +3% |
| 2011 | -- | $436,310 +3% |
| 2010 | -- | $423,610 +3% |
| 2009 | -- | $411,280 +3% |
| 2008 | -- | $399,310 |
Find assessor info on the county website
Monthly payment
Est. payment
Payment breakdown
Explore the cost of this home by adjusting the details. Changes won't be saved.Climate risks
Neighborhood: 97759
Nearby schools
Schools provided by the listing agent
- Elementary: Sisters Elem
- Middle: Sisters Middle
- High: Sisters High
Source: Oregon Datashare. This data may not be complete. We recommend contacting the local school district to confirm school assignments for this home.
Similar homes
- $795,0003 bd2 ba1.6k sqft70616 Heather #198, Sisters, OR 97759For Sale
 MLS ID #220229533, Susan E. Bird, Stellar Realty Northwest. Oregon Datashare
 - $799,0003 bd3 ba1.9k sqft13251 Snowbrush #266, Sisters, OR 97759For Sale
 MLS ID #220207161, Ross Kennedy, Stellar Realty Northwest. Oregon Datashare
 - $729,9003 bd2 ba1.3k sqft70668 Kaporie #11, Sisters, OR 97759For Sale
 MLS ID #220222067, Beau L. Dyer, Ponderosa Properties. Oregon Datashare
 - $695,0003 bd2 ba1.1k sqft70686 Steeple Bush #152, Sisters, OR 97759For Sale
 MLS ID #220225698, Thomas Arends, Ponderosa Properties. Oregon Datashare
 - $995,0003 bd3 ba2k sqft13577 Star Flower #271, Sisters, OR 97759For SaleMLS ID #220226190, Thomas Arends, Ponderosa Properties. Oregon Datashare
- $740,0004 bd3 ba2.1k sqft14987 Buggy Whip, Sisters, OR 97759For SaleMLS ID #220218538, Suzanne Carvlin, Avenir Realty. Oregon Datashare
- $730,0003 bd2 ba1.6k sqft14455 Crossroads Loop, Sisters, OR 97759For SaleMLS ID #220216045, Lesli N. Fox, Cascade Hasson SIR. Oregon Datashare
- $885,0002 bd2 ba1.4k sqft13737 Speedwell #87, Sisters, OR 97759For SaleMLS ID #220224563, Thomas Arends, Ponderosa Properties. Oregon Datashare
- $699,0003 bd2 ba1.2k sqft13620 Vetch, Sisters, OR 97759For SaleMLS ID #220218840, Robyn Grimes Tuttle, Premiere Property Group, LLC. Oregon Datashare
- $655,0003 bd2 ba1.8k sqft69341 Silver Spur, Sisters, OR 97759For SaleMLS ID #220226563, Ross Kennedy, Stellar Realty Northwest. Oregon Datashare
- $769,0003 bd3 ba2k sqft70064 Appaloosa Dr, Sisters, OR 97759For SaleMLS ID #220221028, Tim Kizziar, Kizziar Property Co.. Oregon Datashare
- $849,0004 bd3 ba1.8k sqft13569 Valerian #Ah3, Sisters, OR 97759For SaleMLS ID #220224588, Susan E. Bird, Stellar Realty Northwest. Oregon Datashare
- $679,0003 bd2 ba1.8k sqft14431 Crossroads Loop, Sisters, OR 97759For SaleMLS ID #220223050, Greg M Davidge, Ponderosa Properties. Oregon Datashare
- $699,0004 bd2 ba2k sqft15634 Ponderosa Ln, Sisters, OR 97759For SaleMLS ID #220223095, Joseph D. Nickelson, Real Broker. Oregon Datashare
- $840,0003 bd2 ba2k sqft69986 W Meadow Pkwy, Sisters, OR 97759For SaleMLS ID #220221899, Suzanna Fierstos, Keller Williams Realty Central Oregon. Oregon Datashare
- $899,0004 bd2 ba1.7k sqft71105 Meadow Grass Cir #Gh18, Sisters, OR 97759For SaleMLS ID #220223334, Mark L Morzov, Cascade Hasson SIR. Oregon Datashare
- $599,0003 bd2 ba1.7k sqft14485 Mountain View Loop, Sisters, OR 97759For SaleMLS ID #220220716, Jenna Merry Swain, Ninebark Real Estate. Oregon Datashare
- $659,9004 bd2 ba1.6k sqft69254 Lariat, Sisters, OR 97759Active
 MLS ID #207940260, Dennis Kviz, UNIQUE REALT. RMLS (OR)
 - $574,9003 bd2 ba1.5k sqft14842 Stagecoach, Sisters, OR 97759For SaleMLS ID #220227721, Holly Cole, Keller Williams Realty Central Oregon. Oregon Datashare
- $895,0002 bd4 ba1.8k sqft69741 Old Wagon Rd, Sisters, OR 97759For SaleMLS ID #220224218, Tina Marie Perin, Stellar Realty Northwest. Oregon Datashare
