Skip main navigation
Closed
  • $385,000

    7021 4th Ave S, Richfield, MN 55423

    3beds
    2,102sqft
    Single Family Residence
    Built in 1949
    0.25 Acres Lot
    $386,800 Zestimate®
    $183/sqft
    $2,901 Estimated rent

    Home value

    $386,800

    $356,000 - $418,000

    $2,901/mo

    Zestimate® history
    Loading
    Loading...

    Owner options

    List your home for rent

    $2,901/mo

    Rent Zestimate®

    Find your next renter with Zillow Rental Manager. Plus, with online applications, you can quickly screen prospective tenants – for free.

    Learn more

    $2,901/mo

    Rent Zestimate®

    Refinance and save

    $2,419/mo

    Est. payment

    Refinancing to a lower rate could help reduce your monthly payments and save thousands over the life of the loan.

    See today's rates

    $2,419/mo

    Est. payment

    Explore your selling options

    Work with a Zillow partner agent

    Leverage their expertise and Zillow's premium Showcase listings to get your home seen by more buyers.

    Get started

    List with your own agent

    Get your home in front of millions of buyers by listing it on Zillow.

    Learn how to do it

    Sell it yourself

    Take full control of how buyers see your home on Zillow by listing For Sale by Owner (FSBO).

    List your home

    What's special

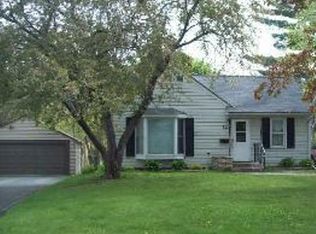
    Welcome to 7021 4th Avenue South—a delightful single-family home brimming with potential and promise. Nestled on a quiet residential block, this light-filled residence greets you with curb appeal and warmth. Step inside to discover a comfortable layout where everyday life flows with ease. The main level features hardwood floor and offers cozy living areas that await your personal touch and design vision. Three inviting bedrooms provide restful retreats. Beyond the main floor, the flexible lower level opens up possibilities—whether you envision an expansive family room, dedicated play zone, hobby space or home office, this extra space adapts to your lifestyle. Outdoors, the lot presents generous opportunities: a private backyard invites summer cook-outs, gardening, or simply stretching out under the skies. Don’t miss the pond nestled right in the yard. Mature trees and established landscaping frame the setting, offering a serene escape just steps from your back door. Location is a standout. You’ll enjoy the convenience of nearby parks, schools and everyday amenities in Richfield—balanced with the peaceful rhythm of neighborhood life. Quick access to major routes makes commuting or running errands a breeze, yet the home retains a sense of retreat and home-base comfort. Whether you’re looking to settle in as is, or bring your creative updates to elevate the space further, 7021 4th Avenue South offers a welcoming foundation. This is more than a house—it’s a place to build your story, enjoy daily life and embrace the heart of this beloved community.

    Zillow last checked:

    Listing updated:

    Listed by:

    Amanda Smock 952-818-1661,

    LPT Realty, LLC

    Bought with:

    Ryan Olson

    Pemberton RE

    Source: NorthstarMLS as distributed by MLS GRID,MLS#: 7007165MLS Logo

    Facts & features

    Interior

    Bedrooms & bathrooms
    • Bedrooms: 3
    • Bathrooms: 2
    • Full bathrooms: 1
    • 3/4 bathrooms: 1
    Bedroom
    • Level: Main
    • Area: 126 Square Feet
    • Dimensions: 14x9
    Bedroom 2
    • Level: Main
    • Area: 110 Square Feet
    • Dimensions: 11x10
    Bedroom 3
    • Level: Upper
    • Area: 234 Square Feet
    • Dimensions: 18x13
    Deck
    • Area: 168 Square Feet
    • Dimensions: 14x12
    Den
    • Level: Main
    • Area: 242 Square Feet
    • Dimensions: 22x11
    Dining room
    • Level: Main
    • Area: 56 Square Feet
    • Dimensions: 8x7
    Family room
    • Level: Lower
    • Area: 540 Square Feet
    • Dimensions: 27x20
    Kitchen
    • Level: Main
    • Area: 110 Square Feet
    • Dimensions: 11x10
    Living room
    • Level: Main
    • Area: 209 Square Feet
    • Dimensions: 19x11
    Sitting room
    • Level: Upper
    • Area: 182 Square Feet
    • Dimensions: 14x13
    Heating
    • Forced Air
    Cooling
    • Central Air
    Appliances
    • Included: Dishwasher, Dryer, Gas Water Heater, Range, Refrigerator, Washer
    • Laundry: In Basement, Lower Level, Laundry Room
    Features
    • Basement: Block,Finished
    • Number of fireplaces: 1
    • Fireplace features: Brick
    Interior area
    • Total structure area: 2,102
    • Total interior livable area: 2,102 sqft
    • Finished area above ground: 1,507
    • Finished area below ground: 595

    Property

    Parking
    • Total spaces: 2
    • Parking features: Attached, Concrete
    • Attached garage spaces: 2
    Accessibility
    • Accessibility features: None
    Features
    • Levels: One and One Half
    • Stories: 1
    • Patio & porch: Deck, Patio
    • Fencing: Full,Wire,Wood
    Lot
    • Size: 0.25 Acres
    • Dimensions: 72 x 142
    • Features: Tree Coverage - Medium
    Details
    • Foundation area: 1091
    • Parcel number: 3402824110101
    • Zoning description: Residential-Single Family

    Construction

    Type & style
    • Home type: SingleFamily
    • Property subtype: Single Family Residence
    Materials
    • Block
    • Roof: Age 8 Years or Less
    Condition
    • New construction: No
    • Year built: 1949

    Utilities & green energy

    • Gas: Natural Gas
    • Sewer: City Sewer/Connected
    • Water: City Water/Connected

    Community & neighborhood

    Location
    • Region: Richfield
    • Subdivision: Savages 1st Add

    HOA & financial

    HOA
    • Has HOA: No

    Price history

    DateEventPrice
    2/19/2026Sold$385,000$183/sqft
    Source: NorthstarMLS as distributed by MLS GRID #7007165 Report a problem
    1/12/2026Pending sale$385,000-1.3%$183/sqft
    Source: NorthstarMLS as distributed by MLS GRID #7007165 Report a problem
    12/20/2025Listing removed$389,900$185/sqft
    Source: NorthstarMLS as distributed by MLS GRID #6808940 Report a problem
    10/24/2025Listed for sale$389,900+65.9%$185/sqft
    Source: NorthstarMLS as distributed by MLS GRID #6808940 Report a problem
    3/24/2021Listing removed--
    Source: Owner Report a problem
    1/11/2016Listing removed$1,499$1/sqft
    Source: Owner Report a problem
    1/5/2016Listed for rent$1,499$1/sqft
    Source: Owner Report a problem
    11/8/2012Listing removed$1,499$1/sqft
    Source: Renters Warehouse Report a problem
    11/6/2012Price change$1,499-6.3%$1/sqft
    Source: Renters Warehouse Report a problem
    10/26/2012Listed for rent$1,599$1/sqft
    Source: Renters Warehouse Report a problem
    6/15/2005Sold$235,000$112/sqft
    Source: Public Record Report a problem

    Public tax history

    YearProperty taxesTax assessment
    2025$4,075 +3.2%$284,800 +2.3%
    2024$3,948 +5%$278,500 -1.5%
    2023$3,761 +4.7%$282,700 +0.2%
    2022$3,593 +1.1%$282,000 +13.3%
    2021$3,554 -4.4%$249,000 +2.5%
    2020$3,719 +4.6%$243,000
    2019$3,554 -4.4%$243,000 +6.6%
    2018$3,719 +2.5%$228,000 +11.8%
    2017$3,630 +16.1%$204,000 +10.9%
    2016$3,127 +3.9%$184,000 +3.4%
    2015$3,010 +4.7%$178,000 +14.1%
    2014$2,876 +8.2%$156,000 -8.8%
    2013$2,657 -2.7%$171,000 -6.6%
    2012$2,730 +1.9%$183,000 -1.6%
    2011$2,679 +1.8%$186,000 -7.5%
    2010$2,631 -3.2%$201,000 -9%
    2009$2,717 +18.7%$221,000 +10.5%
    2006$2,289 +7.7%$200,000 +7.3%
    2005$2,126 +11.9%$186,400 +15%
    2004$1,899 +12%$162,100 +11.9%
    2002$1,696 -48.2%$144,800
    2001$3,277 --

    Find assessor info on the county website

    Neighborhood: 55423

    Nearby schools

    GreatSchools rating
    Get a cash offer in 3 minutes
    Find out how much your home could sell for in as little as 3 minutes with a no-obligation cash offer.
    Estimated market value
    $386,800
    Get a cash offer in 3 minutes
    Find out how much your home could sell for in as little as 3 minutes with a no-obligation cash offer.
    Estimated market value
    $386,800