Skip main navigation
For sale
  • $735,000

    7021 Bedrock Rd, Alexandria, VA 22306

    4beds
    2,276sqft
    : 
    $4,711/mo
    Get pre-qualified
    Single Family Residence
    Built in 1977
    8,929 Square Feet Lot
    $745,400 Zestimate®
    $323/sqft
    $10/mo HOA

    What's special

    Private fenced backyardGranite countertopsRecessed lightsCeiling fansSlate backsplashHardwood floors throughoutCrown molding

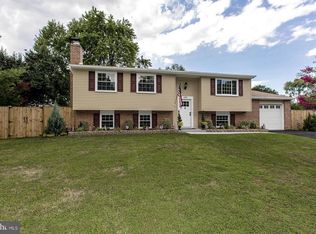
    *WELCOME TO THIS BEAUTIFUL 4 BEDROOM, 3 BATH HOME IN SOUGHT-AFTER STONEYBROOKE* It features a newly remodeled kitchen w/ island, 42" white cabinets, granite countertops, slate backsplash, stainless steel appliances, built-in microwave and double sink. It opens to the dining room, which offers a sliding door to access the two-level deck & private fenced backyard. Perfect for entertaining. The main level living and dining rooms are both spacious & light-filled. The owners bedroom features a crystal chandelier, crown molding and a primary bath with Italian granite floors. The lower level offers a 4th bedroom with sitting room that can be used as an office. There is a large family room and game room with access to the one-car garage. Recent Updates include HVAC (2023), blown-in insulation in attic (2024), water heater, smoke/carbon monoxide detectors and kitchen update. Roof replaced in 2020 w/ 50-year architectural shingles, gutters replaced w/ 6" gutters and new downspouts and gutter guards. All baths have been remodeled. The home offers hardwood floors throughout, tilt-in windows, crown molding, wainscoting, recessed lights, ceiling fans, etc. All rooms are generously sized. Conveniently located to Nature Preserve Huntley Meadows (short walk), Franconia Park, Ft. Belvoir, Kingstowne Town Center, Huntington Metro, Old Town, National Harbor, Mount Vernon, ALL major Commuter routes including I-95/395/495. Minutes to Commuter Lot/Bus Stop/Commuter Rail Station/Metro/Subway & Airport. Low HOA Dues.
    3 days
    |
    470
    |
    32
    |

    Zillow last checked:

    Listing updated:

    Listed by:

    Vanessa Sfreddo 540-270-7949,

    Samson Properties 7039352308

    Source: Bright MLS,MLS#: VAFX2331036MLS Logo

      Facts & features

      Interior

      Bedrooms & bathrooms
      • Bedrooms: 4
      • Bathrooms: 3
      • Full bathrooms: 3
      • Main level bathrooms: 2
      • Main level bedrooms: 3
      Rooms
      • Room types: Living Room, Dining Room, Primary Bedroom, Bedroom 2, Bedroom 3, Bedroom 4, Kitchen, Game Room, Family Room, Foyer, Laundry, Office, Bathroom 2, Bathroom 3, Primary Bathroom
      Primary bedroom
      • Features: Flooring - HardWood, Crown Molding
      • Level: Main
      Bedroom 2
      • Features: Flooring - HardWood, Crown Molding, Ceiling Fan(s)
      • Level: Main
      Bedroom 3
      • Features: Flooring - HardWood, Crown Molding, Ceiling Fan(s)
      • Level: Main
      Bedroom 4
      • Features: Flooring - HardWood, Primary Bedroom - Sitting Area
      • Level: Lower
      Primary bathroom
      • Features: Flooring - Stone, Bathroom - Walk-In Shower
      • Level: Main
      Bathroom 2
      • Features: Flooring - Stone, Granite Counters, Bathroom - Tub Shower
      • Level: Main
      Bathroom 3
      • Features: Flooring - Ceramic Tile, Granite Counters, Chair Rail
      • Level: Lower
      Dining room
      • Features: Flooring - HardWood, Crown Molding, Balcony Access
      • Level: Main
      Family room
      • Features: Flooring - HardWood, Chair Rail, Ceiling Fan(s), Recessed Lighting
      • Level: Lower
      Foyer
      • Features: Flooring - HardWood, Crown Molding
      • Level: Main
      Game room
      • Features: Flooring - HardWood, Chair Rail
      • Level: Lower
      Kitchen
      • Features: Flooring - HardWood, Kitchen Island, Granite Counters, Double Sink
      • Level: Main
      Laundry
      • Features: Flooring - Ceramic Tile
      • Level: Lower
      Living room
      • Features: Flooring - HardWood, Crown Molding
      • Level: Main
      Office
      • Features: Flooring - HardWood
      • Level: Lower
      Heating
      • Forced Air, Heat Pump, Programmable Thermostat, Electric
      Cooling
      • Ceiling Fan(s), Central Air, Heat Pump, Programmable Thermostat, Electric
      Appliances
      • Included: Microwave, Dishwasher, Disposal, Dryer, Exhaust Fan, Oven/Range - Electric, Refrigerator, Stainless Steel Appliance(s), Washer, Water Heater, Electric Water Heater
      • Laundry: Has Laundry, Lower Level, Laundry Room
      Features
      • Attic, Bathroom - Tub Shower, Bathroom - Walk-In Shower, Ceiling Fan(s), Chair Railings, Crown Molding, Formal/Separate Dining Room, Kitchen Island, Primary Bath(s), Recessed Lighting, Upgraded Countertops, Wainscotting, Dry Wall
      • Flooring: Hardwood, Ceramic Tile, Marble, Stone, Wood
      • Doors: Six Panel, Sliding Glass, Storm Door(s)
      • Windows: Double Pane Windows, Screens, Vinyl Clad, Wood Frames
      • Basement: Connecting Stairway,Full,Finished,Garage Access,Sump Pump,Walk-Out Access,Windows
      • Has fireplace: No
      Interior area
      • Total structure area: 2,276
      • Total interior livable area: 2,276 sqft
      • Finished area above ground: 1,138
      • Finished area below ground: 1,138

      Property

      Parking
      • Total spaces: 1
      • Parking features: Garage Faces Front, Garage Door Opener, Inside Entrance, Driveway, Attached
      • Attached garage spaces: 1
      • Has uncovered spaces: Yes
      Accessibility
      • Accessibility features: None
      Features
      • Levels: Split Foyer,Two
      • Stories: 2
      • Patio & porch: Deck
      • Exterior features: Extensive Hardscape, Lighting, Street Lights, Sidewalks, Rain Gutters
      • Pool features: None
      • Fencing: Decorative,Wood
      Lot
      • Size: 8,929 Square Feet
      • Features: Landscaped, Wooded, Cleared
      Details
      • Additional structures: Above Grade, Below Grade
      • Parcel number: 0921 10 7038
      • Zoning: 131
      • Special conditions: Standard

      Construction

      Type & style
      • Home type: SingleFamily
      • Property subtype: Single Family Residence
      Materials
      • Blown-In Insulation, Vinyl Siding
      • Foundation: Permanent
      • Roof: Architectural Shingle
      Condition
      • New construction: No
      • Year built: 1977

      Utilities & green energy

      • Sewer: Public Sewer
      • Water: Public
      • Utilities for property: Cable Available, Natural Gas Available, Fiber Optic, Cable

      Community & HOA

      Community
      • Security: Smoke Detector(s), Carbon Monoxide Detector(s)
      • Subdivision: Stoneybrooke
      HOA
      • Has HOA: Yes
      • Amenities included: Common Grounds, Tot Lots/Playground
      • HOA fee: $125 annually
      • HOA name: VANTAGE HOA
      Location
      • Region: Alexandria

      Financial & listing details

      • Price per square foot: $323/sqft
      • Tax assessed value: $676,950
      • Annual tax amount: $7,809
      • Date on market: 8/6/2026
      • Listing agreement: Exclusive Right To Sell
      • Ownership: Fee Simple
      • Road surface type: Paved

        Estimated market value

        $745,400

        $708,000 - $783,000

        $3,495/mo

        Price history

        DateEventPrice
        8/6/2026Listed for sale$735,000+110%$323/sqft
        Source: Bright MLS #VAFX2331036 Report a problem
        8/28/2009Sold$350,000+46.4%$154/sqft
        Source: Public Record Report a problem
        4/23/2009Price change$239,000-14.6%$105/sqft
        Source: foreclosure.com Report a problem
        3/20/2009Price change$279,900-24.3%$123/sqft
        Source: foreclosure.com Report a problem
        3/3/2009Listed for sale$369,900+124.2%$163/sqft
        Source: foreclosure.com Report a problem
        9/13/1993Sold$165,000$72/sqft
        Source: Public Record Report a problem

        Public tax history

        YearProperty taxesTax assessment
        2025$7,688 +9.7%$665,090 +10%
        2024$7,007 +2.7%$604,860
        2023$6,826 +6.7%$604,860 +8.1%
        2022$6,399 $559,640 +10.8%
        2021-- $504,900 +9.4%
        2020$5,463 +4.9%$461,610 +4.9%
        2019$5,207 +0.9%$439,970 +0.9%
        2018$5,160 +4.1%$435,970 +2.1%
        2017$4,958 +4.7%$427,050 +4.5%
        2016$4,736 +7.4%$408,840 +3.5%
        2015$4,409 +0.2%$395,060
        2014$4,399 $395,060 +6.7%
        2013-- $370,130 +6.8%
        2012-- $346,620 -0.4%
        2011-- $348,000
        2010-- $348,000 -12.3%
        2009-- $396,670 -12.1%
        2008-- $451,170 -0.5%
        2007-- $453,520 +70.3%
        2003-- $266,310 +18%
        2002-- $225,685 +10%
        2001-- $205,170
        Find assessor info on the county website

        Monthly payment

        Est. payment

        Payment breakdown

        Explore the cost of this home by adjusting the details. Changes won't be saved.
        All calculations are estimates and provided by Zillow, Inc. for informational purposes only. Actual amounts may vary.
        HOA fees may include property taxes on listings classified as Co-Ops. Contact the listing agent and/or owner for fee details.
        Mortgage interest rates are dependent on a number of factors, including credit score, down payment, and repayment length. Interest rate data provided by Zillow Group Marketplace, Inc. as of 1/1/1970 from various mortgage lenders with which we have lead or other similar arrangements; the Estimated Payment is an average of those rates.
        See how much you could borrow to make a competitive offer.

        Climate risks

        Neighborhood: 22306

        Getting around

        9 / 100
        Car-Dependent
        25 / 100
        Some Transit
        40 / 100
        Somewhat Bikeable

        Nearby schools

        GreatSchools rating
        Schools provided by the listing agent
        • Elementary: Groveton
        • Middle: Sandburg
        • High: West Potomac
        • District: Fairfax County Public Schools

        Source: Bright MLS. This data may not be complete. We recommend contacting the local school district to confirm school assignments for this home.

        A local agent can set up tours, give advice and negotiate with sellers.

        Browse local experts

        Similar homes