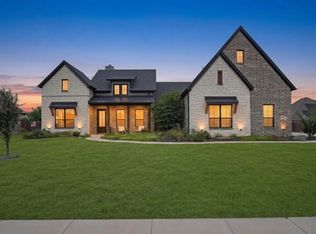
Welcome to 7021 Cedar Court, a beautifully designed one-story home situated on an oversized corner lot in the sought-after Bryson Manor community of Ovilla and Midlothian ISD. Offering nearly 2,900 square feet, this thoughtfully designed home features 4 bedrooms, 3 full baths, a private office, game room, and a side-entry 3-car garage.
Inside, soaring ceilings with exposed beams, wood-look flooring, abundant natural light, and elevated finishes create a warm and inviting feel. The spacious living room is anchored by a striking floor-to-ceiling fireplace with custom built-ins and opens seamlessly to the kitchen and dining areas. The kitchen is designed for both everyday living and entertaining with an oversized island, stainless steel appliances, generous cabinetry, walk-in pantry, and plenty of gathering space.
French doors lead to a dedicated home office, while the separate game room offers flexibility for a media room, playroom, second living space, or home gym. The private primary suite is tucked away and features tray ceilings, backyard views, and a spa-inspired bath with a freestanding soaking tub, oversized walk-in shower, dual vanities, and spacious walk-in closet. Three additional bedrooms and two full baths provide plenty of room for family and guests.
Out back, the expansive covered patio overlooks a large, fully fenced yard with room to create the outdoor space you've been dreaming of—whether that's a pool, outdoor kitchen, play space, or simply more room to enjoy. With its functional single-story layout, oversized lot, 3-car garage, and standout living spaces, 7021 Cedar Court offers the space, style, and flexibility today's buyers are looking for.
Sold
Price Unknown
7021 Cedar Ct, Ovilla, TX 75154
4beds
2,896sqft
Single Family Residence
Built in 2019
0.43 Acres Lot
$596,700 Zestimate®
$--/sqft
$3,500 Estimated rent
Home value
$596,700
$567,000 - $627,000
$3,500/mo
Zestimate® history
Owner options
List your home for rent
$3,500/mo
Rent Zestimate®
Find your next renter with Zillow Rental Manager. Plus, with online applications, you can quickly screen prospective tenants – for free.
$3,500/mo
Rent Zestimate®
Refinance and save
$395/mo
Est. payment
Refinancing to a lower rate could help reduce your monthly payments and save thousands over the life of the loan.
$395/mo
Est. payment
Explore your selling options
Work with a Zillow partner agent
Leverage their expertise and Zillow's premium Showcase listings to get your home seen by more buyers.
Get startedList with your own agent
Get your home in front of millions of buyers by listing it on Zillow.
Learn how to do itSell it yourself
Take full control of how buyers see your home on Zillow by listing For Sale by Owner (FSBO).
List your homeWhat's special
Elevated finishesWood-look flooringAbundant natural lightStainless steel appliancesLarge fully fenced yardOversized walk-in showerSpacious walk-in closet
Zillow last checked:
Listing updated:
Listed by:
Haleigh Kurth 0631147,
NextHome Property Advisors 972-246-8297,
Kaitlin Elledge 0687001 214-598-7839,
NextHome Property Advisors
Bought with:
Jada Greenwood, 0662664
RE/MAX FRONTIER
Source: NTREIS,MLS#: 21306536
Facts & features
Interior
Bedrooms & bathrooms
- Bedrooms: 4
- Bathrooms: 3
- Full bathrooms: 3
Primary bedroom
- Features: Built-in Features, Dual Sinks, Double Vanity, En Suite Bathroom, Garden Tub/Roman Tub, Linen Closet, Separate Shower, Walk-In Closet(s)
- Level: First
- Dimensions: 13 x 18
Bedroom
- Features: Ceiling Fan(s)
- Level: First
- Dimensions: 12 x 11
Bedroom
- Features: Ceiling Fan(s)
- Level: First
- Dimensions: 11 x 16
Bedroom
- Features: Ceiling Fan(s)
- Level: First
- Dimensions: 11 x 12
Game room
- Features: Ceiling Fan(s)
- Level: First
- Dimensions: 13 x 18
Kitchen
- Features: Breakfast Bar, Built-in Features, Eat-in Kitchen, Kitchen Island, Pantry, Stone Counters, Walk-In Pantry
- Level: First
- Dimensions: 19 x 19
Laundry
- Features: Built-in Features
- Level: First
- Dimensions: 12 x 9
Living room
- Features: Built-in Features, Ceiling Fan(s), Fireplace
- Level: First
- Dimensions: 17 x 22
Office
- Features: Built-in Features, Ceiling Fan(s)
- Level: First
- Dimensions: 12 x 11
Heating
- Central
Cooling
- Central Air
Appliances
- Included: Dishwasher, Electric Cooktop, Electric Oven, Disposal, Microwave
- Laundry: Laundry in Utility Room, Other
Features
- Decorative/Designer Lighting Fixtures, Eat-in Kitchen, Granite Counters, Kitchen Island, Open Floorplan, Other, Pantry, Vaulted Ceiling(s), Walk-In Closet(s)
- Has basement: No
- Number of fireplaces: 1
- Fireplace features: Living Room, Wood Burning
Interior area
- Total interior livable area: 2,896 sqft
Property
Parking
- Total spaces: 3
- Parking features: Garage, Garage Faces Side
- Attached garage spaces: 3
Features
- Levels: One
- Stories: 1
- Patio & porch: Covered
- Pool features: None
- Fencing: Back Yard
Lot
- Size: 0.43 Acres
- Features: Back Yard, Corner Lot, Lawn, Landscaped, Subdivision, Sprinkler System
Details
- Parcel number: 269275
Construction
Type & style
- Home type: SingleFamily
- Architectural style: Traditional,Detached
- Property subtype: Single Family Residence
Materials
- Brick
- Foundation: Slab
- Roof: Asphalt
Condition
- Resale
- Year built: 2019
Utilities & green energy
- Sewer: Public Sewer
- Water: Public
- Utilities for property: Sewer Available, Water Available
Community & HOA
Community
- Subdivision: Bryson Manor Ph 2
HOA
- Has HOA: Yes
- Services included: Association Management
- HOA fee: $395 annually
- HOA name: Blue Dome Management
- HOA phone: 972-351-2772
Location
- Region: Ovilla
Financial & listing details
- Tax assessed value: $608,839
- Annual tax amount: $11,939
- Date on market: 7/1/2026
- Cumulative days on market: 81 days
- Listing terms: Cash,Conventional,FHA,VA Loan
Price history
| Date | Event | Price |
|---|---|---|
| 10/14/2026 | Sold | -- |
Source: NTREIS #21306536 Report a problem | ||
| 9/28/2026 | Pending sale | $609,900$211/sqft |
Source: NTREIS #21306536 Report a problem | ||
| 9/21/2026 | Contingent | $609,900$211/sqft |
Source: NTREIS #21306536 Report a problem | ||
| 8/3/2026 | Price change | $609,900-1.6%$211/sqft |
Source: NTREIS #21306536 Report a problem | ||
| 7/1/2026 | Listed for sale | $620,000$214/sqft |
Source: NTREIS #21306536 Report a problem | ||
Public tax history
| Year | Property taxes | Tax assessment |
|---|---|---|
| 2025 | $9,771 +1.9% | $608,839 +6.6% |
| 2024 | $9,585 +11.1% | $571,305 +10% |
| 2023 | $8,630 -7% | $519,368 +10% |
| 2022 | $9,283 | $472,153 +10% |
| 2021 | -- | $429,230 +4.3% |
| 2020 | -- | $411,580 +679.5% |
| 2019 | $1,315 | $52,800 +619.3% |
| 2018 | -- | $7,340 |
Find assessor info on the county website
Neighborhood: 75154
Nearby homes
- $725,0004 bd4 ba3.2k sqft6981 Cedar Ct, Ovilla, TX 75154For Sale
- $541,3004 bd3 ba2.7k sqft7031 Cedar Ct, Ovilla, TX 75154Off Market

- $613,2004 bd3 ba2.7k sqft7020 Cedar Ct, Ovilla, TX 75154Off Market
- $---- bd-- ba-- sqft7020 Cedar Ct, Red Oak, TX 75154Off Market
- $538,1003 bd-- ba1.6k sqft7030 Cedar Ct, Ovilla, TX 75154Off Market
- $599,6004 bd3 ba2.7k sqft7010 Cedar Ct, Ovilla, TX 75154Off Market
- $579,0003 bd-- ba2.6k sqft7030 Plum Ct, Ovilla, TX 75154Off Market
- $536,5004 bd3 ba2.8k sqft7041 Cedar Ct, Ovilla, TX 75154Off Market
Nearby schools
GreatSchools rating
- 9/10Dolores McClatchey Elementary SchoolGrades: K-5Distance: 0.1 mi
- 9/10Walnut Grove Middle SchoolGrades: 6-8Distance: 2.6 mi
- 7/10Midlothian Heritage High SchoolGrades: 9-12Distance: 3.2 mi
Schools provided by the listing agent
- Elementary: Dolores McClatchey
- Middle: Walnut Grove
- High: Heritage
- District: Midlothian ISD
Source: NTREIS. This data may not be complete. We recommend contacting the local school district to confirm school assignments for this home.
Get a cash offer in 3 minutes
Find out how much your home could sell for in as little as 3 minutes with a no-obligation cash offer.
Estimated market value
$596,700
Get a cash offer in 3 minutes
Find out how much your home could sell for in as little as 3 minutes with a no-obligation cash offer.
Estimated market value
$596,700
- Texas
- Ellis County
- Midlothian
- 75154
- 7021 Cedar Ct
